Located in Yoakum Enclave, a new gated community in the sought-after Montrose area, this desirable corner home offers added natural light and a thoughtfully designed layout. The second floor features an open-concept living space where the kitchen flows seamlessly into the dining and living areas, complemented by a large dry bar ideal for entertaining. The spacious primary suite includes an oversized primary bath and two separate walk-in closets, providing excellent storage and everyday functionality. Enjoy a prime location near acclaimed restaurants, museums, shopping, and some of Houston’s most notable cultural destinations.
New construction
$749,900
4526 Yoakum Blvd, Houston, TX 77006
3beds
2,144sqft
Single Family Residence
Built in ----
-- sqft lot
$719,900 Zestimate®
$350/sqft
$133/mo HOA
What's special
Open-concept living spaceThoughtfully designed layoutTwo separate walk-in closetsDesirable corner homeAdded natural lightSpacious primary suiteOversized primary bath
- 83 days
- 54
- 3
Zillow last checked:
Listing updated:
Listed by:
Reed Coleman 713-575-8000,
City Choice Realty
Source: HAR,MLS#: 70143341
Facts & features
Interior
Bedrooms & bathrooms
- Bedrooms: 3
- Bathrooms: 4
- Full bathrooms: 3
- 1/2 bathrooms: 1
Rooms
- Room types: Utility Room
Primary bathroom
- Features: Full Secondary Bathroom Down, Half Bath, Primary Bath: Double Sinks, Primary Bath: Separate Shower, Primary Bath: Soaking Tub, Secondary Bath(s): Tub/Shower Combo, Vanity Area
Kitchen
- Features: Breakfast Bar, Pantry, Soft Closing Cabinets, Soft Closing Drawers, Under Cabinet Lighting
Heating
- Natural Gas
Cooling
- Ceiling Fan(s), Electric
Appliances
- Included: Disposal, Gas Oven, Microwave, Gas Range, Dishwasher
- Laundry: Electric Dryer Hookup, Gas Dryer Hookup, Washer Hookup
Features
- Balcony, Dry Bar, Prewired for Alarm System, 1 Bedroom Down - Not Primary BR, 2 Bedrooms Up, En-Suite Bath, Primary Bed - 3rd Floor, Walk-In Closet(s)
- Flooring: Engineered Hardwood, Tile
- Doors: Insulated Doors
- Windows: Insulated/Low-E windows
Interior area
- Total structure area: 2,144
- Total interior livable area: 2,144 sqft
Property
Parking
- Total spaces: 2
- Parking features: Attached
- Attached garage spaces: 2
Features
- Stories: 3
- Exterior features: Balcony
- Fencing: Back Yard
Lot
- Features: Patio Lot, 0 Up To 1/4 Acre
Details
- Parcel number: 1343790020008
Construction
Type & style
- Home type: SingleFamily
- Architectural style: Contemporary
- Property subtype: Single Family Residence
Materials
- Batts Insulation, Blown-In Insulation, Brick, Cement Siding, Wood Siding
- Foundation: Slab
- Roof: Composition
Condition
- New construction: Yes
Details
- Builder name: City Choice Homes
Utilities & green energy
- Sewer: Public Sewer
- Water: Public
Green energy
- Energy efficient items: Attic Vents, Thermostat, HVAC>15 SEER
Community & HOA
Community
- Security: Prewired for Alarm System
- Subdivision: Yoakum Enclave
HOA
- Has HOA: Yes
- Amenities included: Controlled Access
- HOA fee: $1,600 annually
Location
- Region: Houston
Financial & listing details
- Price per square foot: $350/sqft
- Tax assessed value: $129,060
- Annual tax amount: $2,743
- Date on market: 6/17/2026
- Listing terms: Cash,Conventional,FHA
- Ownership: Full Ownership
Estimated market value
$719,900
$684,000 - $756,000
Not available
Price history
| Date | Event | Price |
|---|---|---|
| 6/17/2026 | Listed for sale | $749,900$350/sqft |
Source:  HAR #70143341 Report a problem HAR #70143341 Report a problem | ||
Public tax history
| Year | Property taxes | Tax assessment |
|---|---|---|
| 2025 | $2,743 | $129,060 |
Find assessor info on the county website
Monthly payment
Est. payment
Payment breakdown
Explore the cost of this home by adjusting the details. Changes won't be saved.Climate risks
Neighborhood: Neartown - Montrose
Nearby schools
Schools provided by the listing agent
- Elementary: Poe Elementary School
- Middle: Lanier Middle School
- High: Lamar High School (Houston)
Source: HAR. This data may not be complete. We recommend contacting the local school district to confirm school assignments for this home.
Similar homes
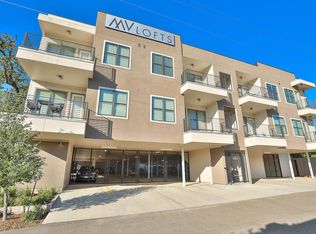
- $617,9003 bd4 ba1.7k sqft4522 Yoakum Blvd, Houston, TX 77006New Construction
 MLS ID #82018140, Reed Coleman, City Choice Realty. HAR
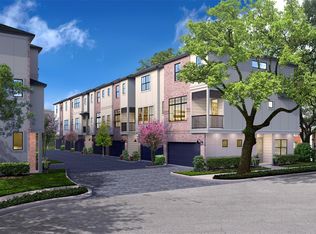
 - $759,0003 bd4 ba2.6k sqft2007 Brun St #C, Houston, TX 77019For Sale
 MLS ID #25770452, Mary Rothwell, Compass RE Texas, LLC - Houston. HAR
 - $749,0003 bd4 ba2.4k sqft310 Fowler St, Houston, TX 77007New Construction
 MLS ID #29519174, Stephanie Pribble, Keller Williams Realty Metropolitan. HAR
 - $749,9004 bd4 ba2.9k sqft110 E 28th St, Houston, TX 77008For Sale
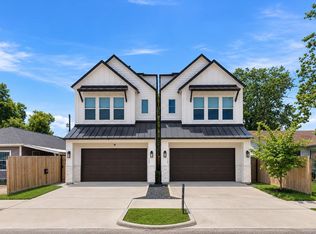 MLS ID #9908304, Spencer Huck, SERHANT.. HAR
