Welcome to 4527 103rd Street W in Bradenton, Florida — a beautifully updated 3-bedroom, 2-bath BLOCK HOME located just five houses from Sarasota Bay. Offering 1,559 square feet of living space, this property blends coastal convenience, thoughtful renovations, and exceptional flexibility with no HOA. Updated extensively over the years, the home features a vaulted ceiling in the main living area, tile flooring throughout, a modern kitchen, renovated bathrooms, and a spacious primary suite with a tray ceiling, walk-in closet and glass pocket door entry. Recent updates include ROOF (2025), KITCHEN RENOVATION (2024) showcasing wood full-overlay soft-close cabinetry, granite countertops, STAINLESS STEEL APPLIANCES, subway tile backsplash, pantry cabinet, coffee bar, and desk area. BATHROOM RENOVATION (2024) featuring walk-in shower with custom tile, wood vanity and quartz countertop, HOT WATER Heater (2024), WASHER / DRYER (2024), impact resistant oversized SLIDING DOOR (2024), HVAC (2019). Additional updates include wind and impact-rated double-hung windows and doors, metal accordion and Bahama storm shutters, generator hook-up, updated electric panel, replumbing, and rewiring. Designed for the Florida lifestyle, the exterior offers an oversized 630-square-foot carport and enlarged driveway with room to accommodate an RV, boat or guest parking. The rear patio features a shingle roof and entertainment / kitchen area, creating an ideal setting for relaxing or gathering outdoors. Mature landscaping with uplighting, fencing, a storage shed, and an exterior workshop with electricity add even more value and functionality. With no HOA, rental flexibility, extensive updates, proximity to Sarasota Bay, nearby boat ramps, and quick access to Anna Maria Island beaches, this Bradenton property is a rare opportunity to enjoy the best of coastal Florida living.
Sold for $485,000
$485,000
4527 103RD STREET W, BRADENTON, FL 34210
3beds
1,559sqft
Single Family Residence
Built in 1954
7,200 Square Feet Lot
$489,100 Zestimate®
$311/sqft
$2,663 Estimated rent
Home value
$489,100
$450,000 - $528,000
$2,663/mo
Zestimate® history
Owner options
List your home for rent
$2,663/mo
Rent Zestimate®
Find your next renter with Zillow Rental Manager. Plus, with online applications, you can quickly screen prospective tenants – for free.
$2,663/mo
Rent Zestimate®
Refinance and save
$3,344/mo
Est. payment
Refinancing to a lower rate could help reduce your monthly payments and save thousands over the life of the loan.
$3,344/mo
Est. payment
Explore your selling options
Work with a Zillow partner agent
Leverage their expertise and Zillow's premium Showcase listings to get your home seen by more buyers.
Get startedList with your own agent
Get your home in front of millions of buyers by listing it on Zillow.
Learn how to do itSell it yourself
Take full control of how buyers see your home on Zillow by listing For Sale by Owner (FSBO).
List your homeWhat's special
Granite countertopsStorage shedQuartz countertopDesk areaGlass pocket door entryExterior workshop with electricityWood vanity
Zillow last checked:
Listing updated:
Listed by:
Karen Udiskey 203-313-4349,
EXIT KING REALTY 941-497-6060,
Anne Peshka 941-979-7779,
EXIT KING REALTY
Bought with:
Anne Peshka, 3466565
EXIT KING REALTY
Source: Stellar MLS,MLS#: N6143985 Originating MLS: Venice
Originating MLS: Venice
Facts & features
Interior
Bedrooms & bathrooms
- Bedrooms: 3
- Bathrooms: 2
- Full bathrooms: 2
Primary bedroom
- Features: Ceiling Fan(s), Dual Sinks, En Suite Bathroom, Exhaust Fan, Walk-In Closet(s)
- Level: First
- Area: 240 Square Feet
- Dimensions: 12x20
Bedroom 1
- Features: Ceiling Fan(s), Built-in Closet
- Level: First
- Area: 110 Square Feet
- Dimensions: 10x11
Bedroom 2
- Features: Ceiling Fan(s), Built-in Closet
- Level: First
- Area: 90 Square Feet
- Dimensions: 9x10
Bathroom 1
- Level: First
Bathroom 2
- Level: First
Dining room
- Features: No Closet
- Level: First
- Area: 192 Square Feet
- Dimensions: 12x16
Kitchen
- Features: Breakfast Bar, Pantry, Built-in Features
- Level: First
- Area: 72 Square Feet
- Dimensions: 9x8
Living room
- Level: First
- Area: 228 Square Feet
- Dimensions: 12x19
Heating
- Central
Cooling
- Central Air
Appliances
- Included: Dishwasher, Dryer, Electric Water Heater, Microwave, Range, Refrigerator, Washer
- Laundry: Laundry Closet
Features
- Ceiling Fan(s), Eating Space In Kitchen, High Ceilings, Kitchen/Family Room Combo, Open Floorplan, Primary Bedroom Main Floor, Solid Surface Counters, Solid Wood Cabinets, Split Bedroom, Tray Ceiling(s), Vaulted Ceiling(s), Walk-In Closet(s)
- Flooring: Ceramic Tile, Porcelain Tile, Tile
- Doors: Sliding Doors
- Windows: Hurricane Shutters, Shutters, Hurricane Shutters/Windows
- Has fireplace: Yes
- Fireplace features: Electric
Interior area
- Total structure area: 2,535
- Total interior livable area: 1,559 sqft
Property
Parking
- Total spaces: 4
- Parking features: Carport
- Carport spaces: 4
Features
- Levels: One
- Stories: 1
- Patio & porch: Covered
- Exterior features: Garden, Lighting, Private Yard, RV Hookup, Storage
- Fencing: Fenced
- Has view: Yes
- View description: Trees/Woods, Bay/Harbor - Partial
- Has water view: Yes
- Water view: Bay/Harbor - Partial
Lot
- Size: 7,200 Square Feet
- Dimensions: 60 x 120
- Features: Landscaped, Level, Near Golf Course, Near Marina
- Residential vegetation: Mature Landscaping, Trees/Landscaped
Details
- Additional structures: Shed(s), Storage, Workshop
- Parcel number: 7596900006
- Zoning: RSF6
- Special conditions: None
Construction
Type & style
- Home type: SingleFamily
- Architectural style: Florida
- Property subtype: Single Family Residence
Materials
- Block, Stucco
- Foundation: Slab
- Roof: Shingle
Condition
- New construction: No
- Year built: 1954
Utilities & green energy
- Sewer: Public Sewer
- Water: Public
- Utilities for property: Electricity Connected, Public
Green energy
- Energy efficient items: Appliances
Community & HOA
Community
- Security: Smoke Detector(s)
- Pet fee: $0 monthly
- Subdivision: TWIN ISLES ESTATES
HOA
- Has HOA: No
Location
- Region: Bradenton
Financial & listing details
- Price per square foot: $311/sqft
- Tax assessed value: $376,556
- Annual tax amount: $1,900
- Date on market: 4/30/2026
- Cumulative days on market: 5 days
- Listing terms: Cash,Conventional,FHA,VA Loan
- Ownership: Fee Simple
- Total actual rent: 0
- Electric utility on property: Yes
- Road surface type: Asphalt
Price history
| Date | Event | Price |
|---|---|---|
| 6/22/2026 | Sold | $485,000-3%$311/sqft |
Source:  Stellar MLS #N6143985 Report a problem Stellar MLS #N6143985 Report a problem | ||
| 5/7/2026 | Pending sale | $499,900$321/sqft |
Source: Stellar MLS #N6143985 Report a problem | ||
| 4/30/2026 | Listed for sale | $499,900+334.7%$321/sqft |
Source: Stellar MLS #N6143985 Report a problem | ||
| 5/6/2003 | Sold | $115,000$74/sqft |
Source: Public Record Report a problem | ||
Public tax history
| Year | Property taxes | Tax assessment |
|---|---|---|
| 2025 | $1,901 +9.6% | $144,990 +2.9% |
| 2024 | $1,734 +2.8% | $140,904 +3% |
| 2023 | $1,686 +3.4% | $136,800 +3% |
| 2022 | $1,631 +0.9% | $132,816 +3% |
| 2021 | $1,616 +1.6% | $128,948 +1.4% |
| 2020 | $1,590 +2% | $127,168 +2.3% |
| 2019 | $1,559 +1.2% | $124,309 +1.9% |
| 2018 | $1,540 | $121,991 +2.1% |
| 2017 | -- | $119,482 +2.1% |
| 2016 | $1,429 | $117,024 +0.7% |
| 2015 | $1,429 | $116,211 +0.8% |
| 2014 | $1,429 +0.9% | $115,289 +1.5% |
| 2013 | $1,417 +141624% | $113,585 +1.7% |
| 2012 | $1 | $111,686 -12% |
| 2011 | $1 | $126,852 -11% |
| 2010 | -- | $142,566 -15.1% |
| 2009 | $2,219 +83.1% | $167,888 +59.2% |
| 2008 | $1,212 -37.1% | $105,468 -16% |
| 2007 | $1,926 -9.4% | $125,566 -2.1% |
| 2006 | $2,127 +2% | $128,258 +5.3% |
| 2005 | $2,085 +33.4% | $121,765 +35.4% |
| 2004 | $1,563 +22.2% | $89,941 +24.4% |
| 2003 | $1,279 +19.3% | $72,328 +19.8% |
| 2002 | $1,073 +9.2% | $60,351 +7.6% |
| 2001 | $982 +13.9% | $56,081 +16.3% |
| 2000 | $862 | $48,236 |
Find assessor info on the county website
Neighborhood: 34210
Nearby homes
- $325,0001 bd1 ba600 sqft4523 103rd St W, Bradenton, FL 34210Sold
- $419,5002 bd2 ba1.2k sqft4603 103rd St W, Bradenton, FL 34210For Sale
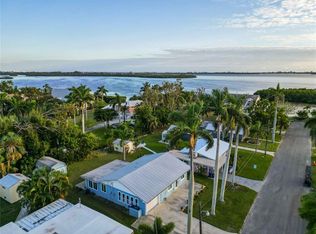
- $571,2002 bd1 ba834 sqft4519 103rd St W, Bradenton, FL 34210Off Market
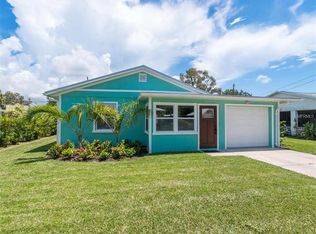
- $100658 sqft17 E St, Bradenton, FL 34210Off Market
- $500-- bd-- ba-- sqft57 E St, Bradenton, FL 34210Off Market
- $107,8111.12 acres57 E St, Bradenton, FL 34210Off Market
- $410,0002 bd1 ba1.4k sqft4528 103rd St W, Bradenton, FL 34210Sold
- $403,4003 bd1 ba1.3k sqft10305 46th Ave W, Bradenton, FL 34210Off Market
Nearby schools
GreatSchools rating
- 5/10Sea Breeze Elementary SchoolGrades: PK-5Distance: 2.3 mi
- 2/10W. D. Sugg Middle SchoolGrades: 6-8Distance: 3 mi
- 2/10Bayshore High SchoolGrades: 8-12Distance: 4.6 mi
Schools provided by the listing agent
- Elementary: Sea Breeze Elementary
- Middle: W.D. Sugg Middle
- High: Bayshore High
Source: Stellar MLS. This data may not be complete. We recommend contacting the local school district to confirm school assignments for this home.
Get a cash offer in 3 minutes
Find out how much your home could sell for in as little as 3 minutes with a no-obligation cash offer.
Estimated market value
$489,100
Get a cash offer in 3 minutes
Find out how much your home could sell for in as little as 3 minutes with a no-obligation cash offer.
Estimated market value
$489,100
- Florida
- Manatee County
- Bradenton
- 34210
- 4527 103RD STREET W
