Skip main navigation
Off market
  • $638,800

    4527 34th St S, Arlington, VA 22206

    2beds
    1,500sqft
    Condo
    Built in 1940
    -- sqft lot
    $638,800 Zestimate®
    $426/sqft
    $2,944 Estimated rent

    Home value

    $638,800

    $607,000 - $671,000

    $2,944/mo

    Zestimate® history
    Loading
    Loading...

    Owner options

    List your home for rent

    $2,944/mo

    Rent Zestimate®

    Find your next renter with Zillow Rental Manager. Plus, with online applications, you can quickly screen prospective tenants – for free.

    Learn more

    $2,944/mo

    Rent Zestimate®

    Refinance and save

    $4,390/mo

    Est. payment

    Refinancing to a lower rate could help reduce your monthly payments and save thousands over the life of the loan.

    See today's rates

    $4,390/mo

    Est. payment

    Explore your selling options

    Work with a Zillow partner agent

    Leverage their expertise and Zillow's premium Showcase listings to get your home seen by more buyers.

    Get started

    List with your own agent

    Get your home in front of millions of buyers by listing it on Zillow.

    Learn how to do it

    Sell it yourself

    Take full control of how buyers see your home on Zillow by listing For Sale by Owner (FSBO).

    List your home

    What's special

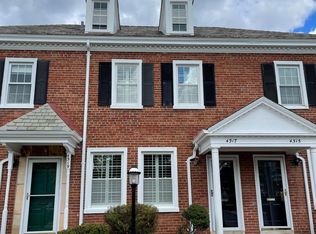
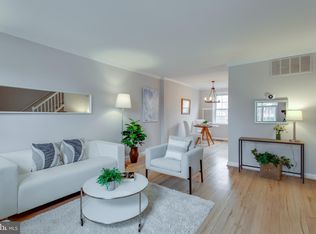
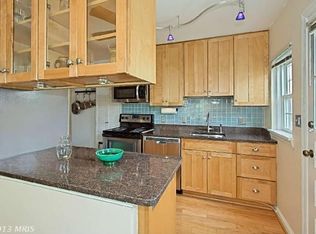
    Welcome to this updated END-UNIT townhome in one of the most desirable Fairlington locations. Flooded with natural light and painted in warm neutral colors, provide the serenity you have been looking for. Main level and upper levels offer hardwood floors, a spacious living room, dining area, and open kitchen. The chef in the family will enjoy this renovated kitchen with Carrara marble counter tops and stainless-steel appliances. The kitchen opens to flagstone patio, perfect for entertaining and dining "a la fresco"! Don't miss the thoughtful and easy to maintain plantings and IVY fence art! Upstairs features primary bedroom retreat with ample closets. 2nd Bedroom overlooks side yard and patio. The upstairs bath is updated with Carrara marble countertop and a tub/shower combination. The lower level recreation room is bright and spacious with recessed lighting. An added plus is a bonus room that could serve as your home office or guest quarters. Lower level full bath is also updated! Parking is easy with spaces right by your front door. And it has 2 parking permits! Plus the bus stop is steps from your front Door! Some updates include new heat pump (2020) and washer and dryer (2020). Walk out of your private patio to the many amenities the community has to offer, including pools, tennis, trails, soccer fields, incredible green spaces, Farmer's market and community events. Plus the bus stop is steps from your front Door! Nearby Bradlee Shopping Center and Shirlington Village make shopping, dining and entertainment so convenient.

    This property is off market, which means it's not currently listed for sale or rent on Zillow. This may be different from what's available on other websites or public sources.
    Facts & features

    Interior

    Bedrooms & bathrooms
    • Bedrooms: 2
    • Bathrooms: 2
    • Full bathrooms: 2
    Heating
    • Heat pump
    Cooling
    • Central
    Appliances
    • Included: Dishwasher, Dryer, Microwave, Refrigerator, Washer
    Interior area
    • Total interior livable area: 1,500 sqft

    Property

    Features
    • Exterior features: Brick
    Lot
    • Size: 1,500 Square Feet
    Details
    • Parcel number: 30003182

    Construction

    Type & style
    • Home type: Condo
    Materials
    • Roof: Other
    Condition
    • Year built: 1940

    Community & HOA

    HOA
    • Has HOA: Yes
    • HOA fee: $430 monthly
    Location
    • Region: Arlington

    Financial & listing details

    • Price per square foot: $426/sqft
    • Tax assessed value: $614,600
    • Annual tax amount: $6,349

    Price history

    DateEventPrice
    8/9/2021Sold$585,000-1.7%$390/sqft
    Source: Bright MLS #VAAR2000710 Report a problem
    7/4/2021Contingent$595,000$397/sqft
    Source: Long & Foster Broker Feed #VAAR2000710 Report a problem
    6/26/2021Listed for sale$595,000+28%$397/sqft
    Source: Long & Foster Broker Feed #VAAR2000710 Report a problem
    6/2/2017Sold$465,000$310/sqft
    Source: Public Record Report a problem

    Public tax history

    YearProperty taxesTax assessment
    2025$6,349 +7.8%$614,600 +7.8%
    2024$5,888 +4.6%$570,000 +4.3%
    2023$5,628 +1.7%$546,400 +1.7%
    2022$5,532 +4.3%$537,100 +4.3%
    2021$5,304 +4.8%$515,000 +4.4%
    2020$5,063 +7.8%$493,500 +7.8%
    2019$4,699 +5.5%$458,000 +3.4%
    2018$4,455 +2.5%$442,800 +2.5%
    2017$4,344 +3.2%$431,800 +1.7%
    2016$4,208 +0.3%$424,600 +0.9%
    2015$4,193 +1.7%$421,000 +1.7%
    2014$4,123 +4.3%$414,000 +5.3%
    2013$3,954 -0.7%$393,000
    2012$3,981 +1.4%--
    2011$3,928 --
    2009-- --
    2008-- --
    2007-- --
    2006-- --
    2005-- --
    2004-- --
    2003-- --
    2002-- --
    2001-- $162,000
    Find assessor info on the county website

    Neighborhood: Fairlington-Shirlington

    Nearby schools

    GreatSchools rating
    Schools provided by the listing agent
    • Elementary: ABINGDON
    • Middle: GUNSTON
    • High: WAKEFIELD
    • District: ARLINGTON COUNTY PUBLIC SCHOOLS

    Source: The MLS. This data may not be complete. We recommend contacting the local school district to confirm school assignments for this home.

    Get a cash offer in 3 minutes
    Find out how much your home could sell for in as little as 3 minutes with a no-obligation cash offer.
    Estimated market value
    $638,800
    Get a cash offer in 3 minutes
    Find out how much your home could sell for in as little as 3 minutes with a no-obligation cash offer.
    Estimated market value
    $638,800