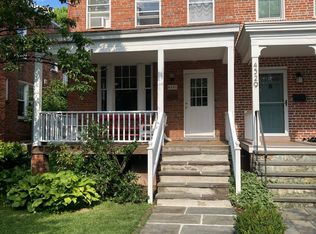
Welcome to 4527 44th St NW, a tranquil and delightful detached home nestled in the heart of vibrant American University Park. Step onto the sunny front porch and into the bright, move-in ready home. The main level seamlessly blends living and dining areas, highlighted by a gorgeous fireplace and an abundance of natural light streaming through numerous windows. The spacious kitchen boasts a new induction range and adjoins a versatile mudroom/sunroom that offers easy access to the fully fenced rear yard. A full bath compliments the layout for added convenience. The upper-level features three bedrooms and two full baths. The primary suite is a luxurious retreat with a sitting area/office, an ensuite bath complete with dual showers. The two other bedrooms, one with built-in bunkbeds, are complemented by a renovated hall bath. The lower level is a perfect flex space for recreation, family room or office. Included on this level is a cheerful half bath, ample storage, a separate laundry room and direct access to the rear yard. The exterior is a private oasis. The fully fenced, landscaped yard offers a dining area and stone patio perfect for a fire pit or outdoor lounge. Enjoy settling in with a glass of wine or listening to the birds in this peaceful neighborhood. The two-car garage, already wired for electric vehicle charging, is a coveted feature in AU Park. Conveniently located near Metro (Tenleytown - AU), shopping, restaurants, and multiple neighborhood parks, this home is a true gem. Book readers, take advantage of the Free Tiny Library on the side of the house, adding charm to this already amazing property.
Sold for $1,550,000
Zillow last checked:
Listing updated:
Bought with:
Lavina Ramchandani
Compass
Source: Bright MLS,MLS#: DCDC2151514
Price history
| Date | Event | Price |
|---|---|---|
| 10/25/2024 | Sold | $1,550,000$614/sqft |
Source:  Bright MLS #DCDC2151514 Report a problem Bright MLS #DCDC2151514 Report a problem | ||
| 9/28/2024 | Pending sale | $1,550,000$614/sqft |
Source: Bright MLS #DCDC2151514 Report a problem | ||
| 9/27/2024 | Price change | $1,550,000-6.1%$614/sqft |
Source: Bright MLS #DCDC2151514 Report a problem | ||
| 9/19/2024 | Listed for sale | $1,650,000+3.4%$654/sqft |
Source: Bright MLS #DCDC2151514 Report a problem | ||
| 4/29/2022 | Sold | $1,595,000+21.3%$632/sqft |
Source: Bright MLS #DCDC2038508 Report a problem | ||
| 3/8/2022 | Pending sale | $1,315,000$521/sqft |
Source: Bright MLS #DCDC2038508 Report a problem | ||
| 3/3/2022 | Listed for sale | $1,315,000+80.1%$521/sqft |
Source: Bright MLS #DCDC2038508 Report a problem | ||
| 8/8/2011 | Sold | $730,000-3.8%$289/sqft |
Source: Public Record Report a problem | ||
| 6/12/2011 | Price change | $759,000-2.2%$301/sqft |
Source: Coldwell Banker Residential Brokerage - Chevy Chase #DC7601901 Report a problem | ||
| 5/15/2011 | Listed for sale | $776,000$307/sqft |
Source: Coldwell Banker Residential Brokerage - Chevy Chase #DC7601901 Report a problem | ||
Nearby homes

Get a cash offer in 3 minutes
Find out how much your home could sell for in as little as 3 minutes with a no-obligation cash offer.
Estimated market value
$1,613,600
