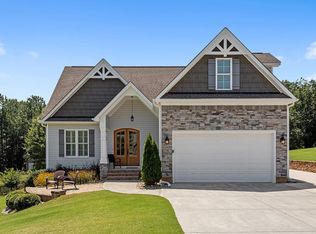
BEAUTIFULLY maintained with everything you can expect in a Steven Hayes home! One level living offering 3 BR's, 3 BA's, Kitchen w/Granite/SS Appliances/Breakfast Bar/42'' Custom Cabinets, Spacious Family room w/FP, Oversized Laundry room convenient to custom Primary WIC, Large Primary Suite and Bath w/HIS-HER vanities/Custom Shower/Water Closet, HUGE Bonus Room w/WI Storage, Side entry Garage, & Screened Porch! Features include Oak Hardwoods in main living area, Arched Doorways, Vaulted Ceilings, On Demand Tankless Water Heater (2022), Whole House Water Softener, 50 amp RV Hookup and Generator Hookup with Interlock Breaker Panel, Main Floor AC (2021), and Fresh Interior Paint!
Sold for $542,500
$542,500
4527 Carson Layne, Franklinton, NC 27525
3beds
2,788sqft
Single Family Residence, Residential
Built in 2016
0.93 Acres Lot
$569,500 Zestimate®
$195/sqft
$2,636 Estimated rent
Home value
$569,500
$541,000 - $598,000
$2,636/mo
Zestimate® history
Owner options
List your home for rent
$2,636/mo
Rent Zestimate®
Find your next renter with Zillow Rental Manager. Plus, with online applications, you can quickly screen prospective tenants – for free.
$2,636/mo
Rent Zestimate®
Refinance and save
$3,220/mo
Est. payment
Refinancing to a lower rate could help reduce your monthly payments and save thousands over the life of the loan.
$3,220/mo
Est. payment
Explore your selling options
Work with a Zillow partner agent
Leverage their expertise and Zillow's premium Showcase listings to get your home seen by more buyers.
Get startedList with your own agent
Get your home in front of millions of buyers by listing it on Zillow.
Learn how to do itSell it yourself
Take full control of how buyers see your home on Zillow by listing For Sale by Owner (FSBO).
List your homeWhat's special
Zillow last checked:
Listing updated:
Listed by:
Donna Thompson 252-430-9410,
Long & Foster Real Estate INC/Wake Forest
Bought with:
Jaime Lee McDonald, 331828
DASH Carolina
Source: Doorify MLS,MLS#: 10025088
Facts & features
Interior
Bedrooms & bathrooms
- Bedrooms: 3
- Bathrooms: 3
- Full bathrooms: 3
Heating
- Forced Air
Cooling
- Central Air
Appliances
- Included: Dishwasher, Electric Range, Microwave, Refrigerator
- Laundry: Laundry Room, Main Level
Features
- Bathtub/Shower Combination, Ceiling Fan(s), Crown Molding, Double Vanity, Granite Counters, High Ceilings, Kitchen/Dining Room Combination, Open Floorplan, Pantry, Master Downstairs, Separate Shower, Smooth Ceilings, Storage, Tray Ceiling(s), Walk-In Closet(s), Walk-In Shower, Water Closet
- Flooring: Carpet, Ceramic Tile, Hardwood
- Number of fireplaces: 1
- Fireplace features: Family Room, Propane
Interior area
- Total structure area: 2,788
- Total interior livable area: 2,788 sqft
- Finished area above ground: 2,788
- Finished area below ground: 0
Property
Parking
- Total spaces: 4
- Parking features: Attached, Concrete, Driveway
- Attached garage spaces: 2
Features
- Levels: One and One Half
- Stories: 1
- Patio & porch: Rear Porch
- Has view: Yes
Lot
- Size: 0.93 Acres
- Features: Back Yard, Cleared, Front Yard
Details
- Additional structures: Shed(s)
- Parcel number: 184600174863
- Special conditions: Standard
Construction
Type & style
- Home type: SingleFamily
- Architectural style: Traditional
- Property subtype: Single Family Residence, Residential
Materials
- Stone, Vinyl Siding
- Foundation: Concrete Perimeter
- Roof: Asphalt
Condition
- New construction: No
- Year built: 2016
- Major remodel year: 2016
Details
- Builder name: Steven Hayes
Utilities & green energy
- Sewer: Septic Tank
- Water: Well
Community & neighborhood
Location
- Region: Franklinton
- Subdivision: Windsor
Other
Other facts
- Road surface type: Asphalt
Price history
| Date | Event | Price |
|---|---|---|
| 9/3/2024 | Sold | $542,500-1.4%$195/sqft |
Source:  Doorify MLS #10025088 Report a problem Doorify MLS #10025088 Report a problem | ||
| 7/22/2024 | Pending sale | $550,000$197/sqft |
Source: Doorify MLS #10025088 Report a problem | ||
| 7/17/2024 | Price change | $550,000-2.7%$197/sqft |
Source: Doorify MLS #10025088 Report a problem | ||
| 5/3/2024 | Listed for sale | $565,000+73.8%$203/sqft |
Source: Doorify MLS #10025088 Report a problem | ||
| 5/5/2016 | Sold | $325,000+983.3%$117/sqft |
Source: Doorify MLS #2052988 Report a problem | ||
| 11/13/2015 | Sold | $30,000$11/sqft |
Source: Public Record Report a problem | ||
Public tax history
| Year | Property taxes | Tax assessment |
|---|---|---|
| 2025 | $3,863 +2% | $540,088 |
| 2024 | $3,788 +14.7% | $540,088 +49.1% |
| 2023 | $3,302 +0.3% | $362,205 |
| 2022 | $3,291 +7.2% | $362,205 |
| 2021 | $3,069 -0.6% | $362,205 |
| 2020 | $3,087 | $362,205 |
| 2019 | $3,087 -0.1% | $362,205 |
| 2018 | $3,089 +66.9% | $362,205 +72.6% |
| 2016 | $1,851 | $209,833 +566.1% |
| 2015 | $1,851 +597.1% | $31,500 |
| 2014 | $265 | $31,500 |
Find assessor info on the county website
Neighborhood: 27525

Nearby schools
GreatSchools rating
- 7/10Tar River Elementary SchoolGrades: PK-5Distance: 3.2 mi
- 4/10G C Hawley MiddleGrades: 6-8Distance: 8.8 mi
- 4/10South Granville High SchoolGrades: 9-12Distance: 8.6 mi
Schools provided by the listing agent
- Elementary: Granville - Tar River
- High: Granville - S Granville
Source: Doorify MLS. This data may not be complete. We recommend contacting the local school district to confirm school assignments for this home.
Get a cash offer in 3 minutes
Find out how much your home could sell for in as little as 3 minutes with a no-obligation cash offer.
Estimated market value
$569,500
Get a cash offer in 3 minutes
Find out how much your home could sell for in as little as 3 minutes with a no-obligation cash offer.
Estimated market value
$569,500
- North Carolina
- Granville County
- Franklinton
- 27525
- 4527 Carson Layne
Nearby cities
Nearby zip codes
Other Franklinton Topics
