Charming! One owner and well cared for, this home is one of the original homes in the Lake Windsor Country Club area. Kitchen, dining, living areas remodeled in early 2000 with all new Anderson windows installed in the entire home. Nestled on 3/4ths of an acre, you have a wide array of perennials, gardens and mature trees for peace and tranquility. Cozy fireplace with walk-out patio in the family room, one bedroom previously used as an office on entry level from garage with nearby laundry and full bathroom. No lack of closet space in this home including walk-in closet on bedroom level. Lower level has a large rec room, utility room with storage and a large extra shop/storage/mechanical area for more storage and hobbies! This quality built, forever home is quite an opportunity for its next owners! Close to DeForest, Madison, Interstate highways and located near the Lake Windsor Country Club. Get out those golf clubs today!
Active
Price cut: $25K (10/6)
$574,900
4527 E Oak Ln, Windsor, WI 53598
4beds
2,697sqft
Single Family Residence
Built in 1964
0.76 Acres Lot
$563,900 Zestimate®
$213/sqft
$-- HOA
What's special
- --
- on Zillow
- 719
- views
- 87
- saves
Zillow last checked:
Listing updated:
Listed by:
Nancy Barth,
First Weber Inc
Source: SCWMLS,MLS#: 2029811
Facts & features
Interior
Bedrooms & bathrooms
- Bedrooms: 4
- Bathrooms: 2
- Full bathrooms: 2
Primary bedroom
- Level: Upper
- Area: 192
- Dimensions: 16 x 12
Bedroom 2
- Level: Upper
- Area: 156
- Dimensions: 13 x 12
Bedroom 3
- Level: Upper
- Area: 143
- Dimensions: 13 x 11
Bedroom 4
- Level: Lower
- Area: 132
- Dimensions: 12 x 11
Family room
- Area: 280
- Dimensions: 20 x 14
Kitchen
- Features: Breakfast Bar, Kitchen Island, Range/Oven, Refrigerator, Dishwasher, Freezer, Disposal
- Level: Main
- Area: 208
- Dimensions: 13 x 16
Living room
- Level: Main
- Area: 256
- Dimensions: 16 x 16
Heating
- Forced Air
Cooling
- Central Air
Appliances
- Included: Washer, Dryer
- Laundry: Lower Level
Features
- Walk-In Closet(s), Great room, Vaulted Ceiling(s), At Least 1 tub, Internet- Fiber available, Entrance Foyer, Primary Bath, Foyer, Game Room, Other
- Windows: Low Emissivity Windows
- Basement: Full,Partially Finished,8'+ Ceiling
- Number of fireplaces: 1
- Fireplace features: Gas, 1 fireplace
Interior area
- Total structure area: 2,697
- Total interior livable area: 2,697 sqft
- Finished area above ground: 2,355
Property
Parking
- Total spaces: 2
- Parking features: 2 car, Attached, Garage Door Opener, Access to Basement, Keyless Entry
- Attached garage spaces: 2
- Has uncovered spaces: Yes
Features
- Levels: Multi/Split,Tri-level
- Patio & porch: Patio
Lot
- Size: 0.76 Acres
- Dimensions: 165x182x131x201
- Features: Rural-in subdivision
Details
- Parcel number: 091030463349
- Zoning: Res
- Other equipment: Air exchanger, Dehumidifier
Construction
Type & style
- Home type: SingleFamily
- Property subtype: Single Family Residence
Materials
- Wood Siding, Brick
- Foundation: Poured concrete foundatn
Condition
- Year built: 1964
Utilities & green energy
- Sewer: Public Sewer
- Water: Well
- Utilities for property: Internet - Fixed wireless
Community & HOA
Community
- Subdivision: Lake Windsor 4th addtn
Location
- Region: Windsor
Financial & listing details
- Price per square foot: $213/sqft
- Tax assessed value: $464,600
- Annual tax amount: $6,473
- Date on market: 8/6/2026
- Inclusions: Range/oven, 2 refrigerators, dishwasher, freezer, disposal, garage door openers and remotes, washer, dryer
- Exclusions: Sellers personal property and staging items
Estimated market value
$563,900
$536,000 - $592,000
$2,811/mo
Price history
| Date | Event | Price |
|---|---|---|
| 10/6/2026 | Price change | $574,900-4.2%$213/sqft |
Source: SCWMLS #2029811 Report a problem | ||
| 9/10/2026 | Price change | $599,900-7.7%$222/sqft |
Source: SCWMLS #2029811 Report a problem | ||
| 8/16/2026 | Listed for sale | $650,000$241/sqft |
Source: SCWMLS #2029811 Report a problem | ||
Public tax history
| Year | Property taxes | Tax assessment |
|---|---|---|
| 2024 | $5,914 +4.9% | $351,500 |
| 2023 | $5,639 +7.7% | $351,500 |
| 2022 | $5,237 -4.3% | $351,500 +24% |
| 2021 | $5,472 -3% | $283,400 |
| 2020 | $5,641 +14.4% | $283,400 |
| 2019 | $4,932 0% | $283,400 |
| 2018 | $4,932 +3.9% | $283,400 |
| 2017 | $4,748 +0% | $283,400 +24.1% |
| 2016 | $4,748 +1.2% | $228,300 |
| 2015 | $4,693 +3.3% | $228,300 |
| 2014 | $4,545 -4.9% | $228,300 |
| 2013 | $4,782 +10.7% | $228,300 |
| 2012 | $4,321 -9.5% | $228,300 -0.4% |
| 2011 | $4,777 | $229,200 |
| 2010 | $4,777 +9.8% | $229,200 |
| 2009 | $4,350 +2.6% | $229,200 |
| 2008 | $4,238 +1.2% | $229,200 |
| 2007 | $4,186 -0.2% | $229,200 |
| 2006 | $4,194 +13.1% | $229,200 +8.3% |
| 2005 | $3,709 | $211,600 |
| 2004 | $3,709 -8.3% | $211,600 +37% |
| 2003 | $4,046 +2.7% | $154,400 |
| 2002 | $3,940 +8.7% | $154,400 |
| 2001 | $3,625 +2.4% | $154,400 |
| 2000 | $3,542 | $154,400 |
Find assessor info on the county website
Monthly payment
Est. payment
Payment breakdown
Explore the cost of this home by adjusting the details. Changes won't be saved.Climate risks
Neighborhood: 53598
Nearby schools
Schools provided by the listing agent
- Elementary: Windsor
- Middle: DeForest
- High: DeForest
- District: DeForest
Source: SCWMLS. This data may not be complete. We recommend contacting the local school district to confirm school assignments for this home.
Similar homes
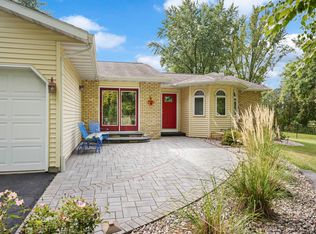
- $499,0003 bd2 ba3.3k sqft4347 Windsor Rd, Windsor, WI 53598For Sale
 MLS ID #2032217, Niki Petska. SCWMLS
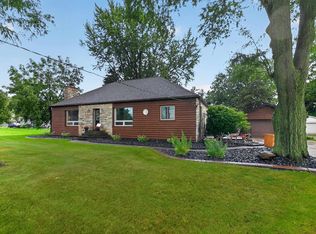
 - $580,0005 bd2 ba2.6k sqft3893 Terrace Cir, Deforest, WI 53532For Sale
 MLS ID #2029257, Shelley Miller. SCWMLS
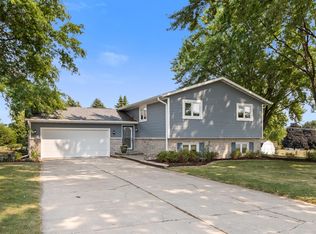
 - $474,9003 bd2 ba2.1k sqft7134 S Hill Rd, Deforest, WI 53532For Sale
 MLS ID #2033052, Mandi Miller. SCWMLS
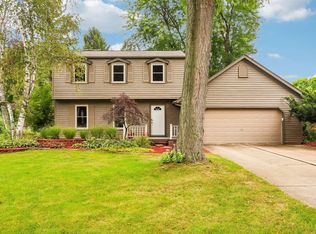
 - $499,0005 bd3 ba2.9k sqft338 South St, Deforest, WI 53532For Sale
 MLS ID #2026286, Jennifer Sagissor. SCWMLS
