Skip main navigation
Sold for $515,000
  • $515,000

    4527 Espana Way, Denver, CO 80249

    3beds
    3,164sqft
    Single Family Residence
    Built in 1986
    6,680 Square Feet Lot
    $512,300 Zestimate®
    $163/sqft
    $3,079 Estimated rent

    Home value

    $512,300

    $487,000 - $538,000

    $3,079/mo

    Zestimate® history
    Loading
    Loading...

    Owner options

    List your home for rent

    $3,079/mo

    Rent Zestimate®

    Find your next renter with Zillow Rental Manager. Plus, with online applications, you can quickly screen prospective tenants – for free.

    Learn more

    $3,079/mo

    Rent Zestimate®

    Refinance and save

    $2,987/mo

    Est. payment

    Refinancing to a lower rate could help reduce your monthly payments and save thousands over the life of the loan.

    See today's rates

    $2,987/mo

    Est. payment

    Explore your selling options

    Work with a Zillow partner agent

    Leverage their expertise and Zillow's premium Showcase listings to get your home seen by more buyers.

    Get started

    List with your own agent

    Get your home in front of millions of buyers by listing it on Zillow.

    Learn how to do it

    Sell it yourself

    Take full control of how buyers see your home on Zillow by listing For Sale by Owner (FSBO).

    List your home

    What's special

    Gas fireplaceBeautiful treesGreen valley ranchExercise roomHalf bathPrimary suiteDining room
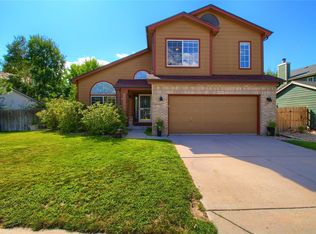
    Representing a spectacular opportunity in Green Valley Ranch, this lovely two-story home is waiting for its next owners to make it their own! Lovingly lived in and maintained for over 20 years, this home has been a place of life, laughter, and lifelong memories - and now it's time for its next chapter. The home boasts one of the largest floorpans in the neighborhood - with more square footage above grade than many homes in the area have in total. The main floor features an entryway which leads immediately to a formal living room and dining room. Walking through the dining room (past the half bath) leads to the kitchen, breakfast nook, and family room - with a gas fireplace. This entire area is wide open, facilitating easy conversation and entertaining while meals are being prepared. This space opens to the back patio with a pergola, a deck, and the gorgeous, professionally landscaped back yard - with beautiful trees, plants, and flowers. Back inside, the upstairs features a primary suite with a sitting area and a full bathroom (with an oval soaking tub). Also upstairs are two additional bedrooms and a second full bath. The freshly painted basement has been mostly finished, and provides plenty of room for a media room, game room, or exercise room. Unfinished space off the utility room (with brand new water heater and recently tuned and refreshed furnace) provides significant storage, and the laundry room has space for sorting and folding laundry. With an attached two-car garage, and a storage shed out back, there's plenty of space for vehicles, bikes, and lawn equipment. Come see it today!

    Zillow last checked:

    Listing updated:

    Listed by:

    Joshua Larsen (303)482-7945 joshl@kw.com,

    Keller Williams Realty Urban Elite

    Bought with:

    Emily Fernandez, 100066539

    Keller Williams Trilogy

    Source: REcolorado as distributed by MLS GRID,MLS#: 5943438MLS Logo

    Facts & features

    Interior

    Bedrooms & bathrooms
    • Bedrooms: 3
    • Bathrooms: 3
    • Full bathrooms: 2
    • 1/2 bathrooms: 1
    • Main level bathrooms: 1
    Primary bedroom
    • Level: Upper
    Bedroom
    • Level: Upper
    Bedroom
    • Level: Upper
    Primary bathroom
    • Level: Upper
    Bathroom
    • Level: Main
    Bathroom
    • Level: Upper
    Dining room
    • Level: Main
    Family room
    • Level: Main
    Great room
    • Level: Basement
    Kitchen
    • Level: Main
    Laundry
    • Level: Basement
    Living room
    • Level: Main
    Heating
    • Forced Air
    Cooling
    • Evaporative Cooling
    Appliances
    • Included: Dishwasher, Dryer, Microwave, Range, Refrigerator, Washer
    Features
    • Ceiling Fan(s), High Ceilings, Pantry, Primary Suite, Smoke Free
    • Flooring: Carpet, Tile, Wood
    • Windows: Double Pane Windows, Window Coverings
    • Basement: Partial
    • Number of fireplaces: 1
    • Fireplace features: Gas
    Interior area
    • Total structure area: 3,164
    • Total interior livable area: 3,164 sqft
    • Finished area above ground: 2,100
    • Finished area below ground: 400

    Property

    Parking
    • Total spaces: 4
    • Parking features: Concrete
    • Attached garage spaces: 2
    • Details: Off Street Spaces: 2
    Features
    • Levels: Two
    • Stories: 2
    • Patio & porch: Deck, Patio
    • Exterior features: Private Yard
    • Fencing: Full
    Lot
    • Size: 6,680 sqft
    • Features: Level
    Details
    • Parcel number: 22102005
    • Zoning: R-1
    • Special conditions: Standard

    Construction

    Type & style
    • Home type: SingleFamily
    • Property subtype: Single Family Residence
    Materials
    • Brick, Frame, Other
    • Foundation: Slab
    • Roof: Composition
    Condition
    • Year built: 1986

    Utilities & green energy

    • Sewer: Public Sewer
    • Water: Public
    • Utilities for property: Electricity Connected, Natural Gas Connected

    Community & neighborhood

    Location
    • Region: Denver
    • Subdivision: Green Valley Ranch

    HOA & financial

    HOA
    • Has HOA: Yes
    • Association name: Green Valley Ranch
    • Association phone: 303-307-3240

    Other

    Other facts
    • Listing terms: Cash,Conventional,FHA,VA Loan
    • Ownership: Individual
    • Road surface type: Paved

    Price history

    DateEventPrice
    4/19/2024Sold$515,000+3%$163/sqft
    Source: REcolorado as distributed by MLS GRID #5943438 Report a problem
    3/18/2024Pending sale$500,000$158/sqft
    Source: REcolorado as distributed by MLS GRID #5943438 Report a problem
    3/16/2024Listed for sale$500,000+327.7%$158/sqft
    Source: REcolorado as distributed by MLS GRID #5943438 Report a problem
    11/1/1991Sold$116,906$37/sqft
    Source: Agent Provided Report a problem
    4/8/1987Sold$116,906$37/sqft
    Source: Agent Provided Report a problem

    Public tax history

    YearProperty taxesTax assessment
    2024$2,845 +11.5%$31,790 -8.7%
    2023$2,552 +2.3%$34,810 +35.9%
    2022$2,496 +5.2%$25,620 -2.8%
    2021$2,371 +2.3%$26,350 +4.8%
    2020$2,319 +13%$25,146 -0.7%
    2019$2,052 $25,323 +20.2%
    2018$2,052 +0.2%$21,060
    2017$2,048 +21.4%$21,060 +22.7%
    2016$1,686 +42.7%$17,170
    2015$1,182 -11.1%$17,170 +49.8%
    2014$1,330 -9.6%$11,460
    2013$1,471 +18.9%$11,460 -8.8%
    2012$1,237 +8%$12,570
    2011$1,145 +7.5%$12,570 +2.9%
    2010$1,065 -40.4%$12,220
    2009$1,787 -0.1%$12,220 -33.6%
    2008$1,789 +8.8%$18,410
    2007$1,644 +0.8%$18,410 +2.2%
    2006$1,631 -2.6%$18,020
    2005$1,675 +11.1%$18,020 -4.4%
    2003$1,507 +1.2%$18,840 +12.7%
    2002$1,488 $16,720 +14.3%
    2001-- $14,630

    Find assessor info on the county website

    Neighborhood: Gateway - Green Valley Ranch

    Nearby schools

    GreatSchools rating
    Schools provided by the listing agent
    • Elementary: Marrama
    • Middle: KIPP Montbello College Prep
    • High: DCIS at Montbello
    • District: Denver 1

    Source: REcolorado as distributed by MLS GRID. This data may not be complete. We recommend contacting the local school district to confirm school assignments for this home.

    Get a cash offer in 3 minutes
    Find out how much your home could sell for in as little as 3 minutes with a no-obligation cash offer.
    Estimated market value
    $512,300
    Get a cash offer in 3 minutes
    Find out how much your home could sell for in as little as 3 minutes with a no-obligation cash offer.
    Estimated market value
    $512,300