This stunning all brick ranch in the coveted Highland Creek community boasts exceptional curb appeal w/a covered front entry, setting the stage for what awaits inside. Hardwood floors grace the main living areas, while the kitchen is a chef’s dream with black SS appliances, a butler’s pantry, & an island - seamlessly connecting to the dining area & family room adorned w/a fireplace, skylights, & brick accent wall. The primary bedroom features tray ceilings, a window seat, and a spacious ensuite bathroom w/a dual vanity, garden tub, & separate shower. Notable features include a newer furnace, a security system, built-ins & plantation shutters throughout. The home also boasts practical upgrades like semi encapsulation w/a dehumidifier in the crawl space, solar tubes, & an Owens Corning Dimensional Algae Resistant 30-year shingle roof. A screened porch beckons relaxation w/its 2nd fireplace & views of the private backyard w/a garden straight out of a fairy tale book, complete w/a firepit!
Closed
$675,000
4527 Fairvista Dr, Charlotte, NC 28269
4beds
3,084sqft
Single Family Residence
Built in 1997
0.34 Acres Lot
$720,700 Zestimate®
$219/sqft
$2,803 Estimated rent
Home value
$720,700
$685,000 - $757,000
$2,803/mo
Zestimate® history
Owner options
List your home for rent
$2,803/mo
Rent Zestimate®
Find your next renter with Zillow Rental Manager. Plus, with online applications, you can quickly screen prospective tenants – for free.
$2,803/mo
Rent Zestimate®
Refinance and save
$4,043/mo
Est. payment
Refinancing to a lower rate could help reduce your monthly payments and save thousands over the life of the loan.
$4,043/mo
Est. payment
Explore your selling options
Work with a Zillow partner agent
Leverage their expertise and Zillow's premium Showcase listings to get your home seen by more buyers.
Get startedList with your own agent
Get your home in front of millions of buyers by listing it on Zillow.
Learn how to do itSell it yourself
Take full control of how buyers see your home on Zillow by listing For Sale by Owner (FSBO).
List your homeWhat's special
Zillow last checked:
Listing updated:
Listed by:
Michele Teague michele@stephencooley.com,
Stephen Cooley Real Estate,
Sharon Salisbury,
Stephen Cooley Real Estate
Bought with:
Steve Krause
Carolina Real Estate Experts The Dan Jones Group
Source: Canopy MLS as distributed by MLS GRID,MLS#: 4151876
Facts & features
Interior
Bedrooms & bathrooms
- Bedrooms: 4
- Bathrooms: 3
- Full bathrooms: 2
- 1/2 bathrooms: 1
- Main level bedrooms: 4
Primary bedroom
- Features: Ceiling Fan(s), Garden Tub, Tray Ceiling(s), Walk-In Closet(s)
- Level: Main
Bedroom s
- Level: Main
Bedroom s
- Level: Main
Bedroom s
- Level: Main
Bathroom full
- Level: Main
Bathroom full
- Level: Main
Bathroom half
- Level: Main
Den
- Level: Main
Dining area
- Level: Main
Dining room
- Level: Main
Family room
- Level: Main
Kitchen
- Features: Kitchen Island
- Level: Main
Laundry
- Level: Main
Library
- Level: Main
Living room
- Level: Main
Sunroom
- Level: Main
Heating
- Heat Pump, Natural Gas
Cooling
- Central Air
Appliances
- Included: Dishwasher, Gas Oven, Gas Water Heater, Microwave, Refrigerator
- Laundry: Main Level
Features
- Built-in Features, Soaking Tub, Kitchen Island, Open Floorplan, Pantry, Walk-In Closet(s)
- Flooring: Carpet, Wood
- Windows: Window Treatments
- Has basement: No
- Attic: Pull Down Stairs
- Fireplace features: Porch
Interior area
- Total structure area: 3,084
- Total interior livable area: 3,084 sqft
- Finished area above ground: 3,084
- Finished area below ground: 0
Property
Parking
- Total spaces: 2
- Parking features: Attached Garage, Garage on Main Level
- Attached garage spaces: 2
Features
- Levels: One
- Stories: 1
- Patio & porch: Covered, Patio, Porch, Screened
- Exterior features: Fire Pit, In-Ground Irrigation
- Pool features: Community
- Fencing: Fenced
Lot
- Size: 0.34 Acres
Details
- Parcel number: 02943105
- Zoning: R9PUD
- Special conditions: Standard
Construction
Type & style
- Home type: SingleFamily
- Architectural style: Ranch
- Property subtype: Single Family Residence
Materials
- Brick Full
- Foundation: Crawl Space
Condition
- New construction: No
- Year built: 1997
Utilities & green energy
- Sewer: Public Sewer
- Water: City
Community & HOA
Community
- Features: Clubhouse, Playground, Sidewalks
- Security: Security System
- Subdivision: Highland Creek
HOA
- HOA name: Hawthorne
Location
- Region: Charlotte
Financial & listing details
- Price per square foot: $219/sqft
- Tax assessed value: $589,600
- Date on market: 6/21/2024
- Cumulative days on market: 4 days
- Listing terms: Cash,Conventional,FHA,VA Loan
- Road surface type: Concrete, Paved
Price history
| Date | Event | Price |
|---|---|---|
| 7/25/2024 | Sold | $675,000+3.9%$219/sqft |
Source:  Canopy MLS as distributed by MLS GRID #4151876 Report a problem Canopy MLS as distributed by MLS GRID #4151876 Report a problem | ||
| 6/21/2024 | Listed for sale | $649,900+96.9%$211/sqft |
Source: Canopy MLS as distributed by MLS GRID #4151876 Report a problem | ||
| 11/4/2005 | Sold | $330,000+7.3%$107/sqft |
Source: Public Record Report a problem | ||
| 9/3/1997 | Sold | $307,500$100/sqft |
Source: Public Record Report a problem | ||
Public tax history
| Year | Property taxes | Tax assessment |
|---|---|---|
| 2025 | -- | $589,600 |
| 2024 | -- | $589,600 |
| 2023 | -- | $589,600 +57.4% |
| 2022 | -- | $374,500 |
| 2021 | -- | $374,500 |
| 2020 | -- | $374,500 |
| 2019 | $3,705 -2.7% | $374,500 +31.5% |
| 2018 | $3,809 +1.9% | $284,700 |
| 2017 | $3,739 | $284,700 |
| 2016 | $3,739 | $284,700 |
| 2015 | $3,739 +0.5% | $284,700 |
| 2014 | $3,719 | -- |
| 2013 | -- | $271,800 |
| 2012 | -- | $271,800 |
| 2011 | -- | $271,800 +5.5% |
| 2010 | -- | $257,600 |
| 2009 | -- | $257,600 |
| 2008 | -- | $257,600 |
| 2007 | -- | $257,600 |
| 2006 | -- | $257,600 |
| 2005 | -- | $257,600 |
| 2004 | -- | $257,600 |
| 2003 | -- | $257,600 -13.6% |
| 2002 | -- | $298,220 |
| 2001 | -- | $298,220 |
| 2000 | -- | $298,220 |
Find assessor info on the county website
Neighborhood: Highland Creek
Nearby homes
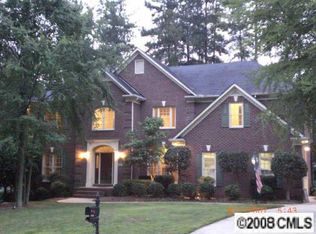
- $629,2005 bd3 ba3.2k sqft4519 Fairvista Dr, Charlotte, NC 28269Off Market
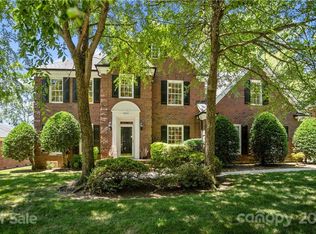
- $697,2005 bd3 ba3.8k sqft4601 Fairvista Dr, Charlotte, NC 28269Off Market
- $494,3004 bd2 ba2.6k sqft4423 Rock Stream Dr, Charlotte, NC 28269Off Market
- $501,7004 bd2 ba3k sqft4419 Rock Stream Dr, Charlotte, NC 28269Off Market
- $527,4005 bd3 ba3.2k sqft4427 Rock Stream Dr, Charlotte, NC 28269Off Market
- $454,9004 bd2 ba2.5k sqft4413 Rock Stream Dr, Charlotte, NC 28269Off Market
- $711,9003 bd2 ba3.2k sqft4513 Fairvista Dr, Charlotte, NC 28269Off Market
- $749,8004 bd4 ba3.8k sqft4609 Fairvista Dr, Charlotte, NC 28269Off Market
Nearby schools
GreatSchools rating
- 7/10Highland Creek ElementaryGrades: K-5Distance: 0.8 mi
- 2/10Ridge Road Middle SchoolGrades: 6-8Distance: 0.9 mi
- 4/10Mallard Creek HighGrades: 9-12Distance: 1 mi
Schools provided by the listing agent
- Elementary: Highland Creek
- Middle: Ridge Road
- High: Mallard Creek
Source: Canopy MLS as distributed by MLS GRID. This data may not be complete. We recommend contacting the local school district to confirm school assignments for this home.
Get a cash offer in 3 minutes
Find out how much your home could sell for in as little as 3 minutes with a no-obligation cash offer.
Estimated market value
$720,700
Get a cash offer in 3 minutes
Find out how much your home could sell for in as little as 3 minutes with a no-obligation cash offer.
Estimated market value
$720,700
- North Carolina
- Mecklenburg County
- Charlotte
- 28269
- Highland Creek
- 4527 Fairvista Dr
Nearby cities
Nearby neighborhoods
Nearby zip codes
Other Charlotte Topics
