4527 Fairway is an elegant Highland Park attached home on an extra wide lot with the rare benefit of abundant outdoor space. The flexible layout offers up to 4 bedrooms and multiple living areas with private elevator access to all 3 floors! The entry level includes the main living and dining areas and a study, with 3 bedrooms and en-suite baths occupying the second floor. At the top you'll find a flexible space that could be set up as a 4th bedroom suite with a private living area and partial kitchen or two living or work spaces. Timeless design and upscale features include hardwood flooring throughout, copper gas lanterns, two fireplaces, natural stone bathrooms, built-in sound speakers, art lighting, and an oversized primary suite with a generous walk-in closet. The kitchen offers Monogram professional stainless steel appliances, granite countertops, built-in refrigerator and a warming oven. Gorgeous French doors lead from the living area out to the private yard area accented by a fountain, flagstone patio, gas fire pit, turfed play area, and a gated entry. An amazing value for Highland Park, this property is zoned for Highland Park ISD schools and just a short stroll to Whole Foods, Nonna & Bacari Tabu!
Sold
Price Unknown
4527 Fairway Ave, Dallas, TX 75219
4beds
3,472sqft
Condominium, Duplex
Built in 2007
4,552 Square Feet Lot
$1,501,400 Zestimate®
$--/sqft
$7,712 Estimated rent
Home value
$1,501,400
$1.37M - $1.65M
$7,712/mo
Zestimate® history
Owner options
List your home for rent
$7,712/mo
Rent Zestimate®
Find your next renter with Zillow Rental Manager. Plus, with online applications, you can quickly screen prospective tenants – for free.
$7,712/mo
Rent Zestimate®
Refinance and save
Refinancing to a lower rate could help reduce your monthly payments and save thousands over the life of the loan.
Explore your selling options
Work with a Zillow partner agent
Leverage their expertise and Zillow's premium Showcase listings to get your home seen by more buyers.
Get startedList with your own agent
Get your home in front of millions of buyers by listing it on Zillow.
Learn how to do itSell it yourself
Take full control of how buyers see your home on Zillow by listing For Sale by Owner (FSBO).
List your homeWhat's special
Private yard areaHardwood flooringNatural stone bathroomsAbundant outdoor spaceFlagstone patioBuilt-in sound speakersGranite countertops
Zillow last checked:
Listing updated:
Listed by:
Brady Moore 0497354 214-680-6555,
Compass RE Texas, LLC. 214-814-8100
Bought with:
John Busch
JBRE Group
Source: NTREIS,MLS#: 20989465
Facts & features
Interior
Bedrooms & bathrooms
- Bedrooms: 4
- Bathrooms: 5
- Full bathrooms: 4
- 1/2 bathrooms: 1
Primary bedroom
- Features: Closet Cabinetry, Double Vanity, En Suite Bathroom, Fireplace, Jetted Tub, Walk-In Closet(s)
- Level: Second
- Dimensions: 20 x 13
Bedroom
- Features: En Suite Bathroom
- Level: Second
- Dimensions: 12 x 10
Bedroom
- Features: En Suite Bathroom
- Level: Second
- Dimensions: 11 x 10
Bedroom
- Features: En Suite Bathroom
- Level: Third
- Dimensions: 18 x 14
Dining room
- Level: First
- Dimensions: 13 x 12
Kitchen
- Features: Built-in Features, Granite Counters, Kitchen Island, Pantry, Walk-In Pantry
- Level: First
- Dimensions: 11 x 11
Living room
- Features: Fireplace
- Level: First
- Dimensions: 20 x 14
Living room
- Level: First
- Dimensions: 13 x 12
Living room
- Features: Built-in Features
- Level: Third
- Dimensions: 12 x 10
Heating
- Central, Electric, Fireplace(s), Natural Gas, Zoned
Cooling
- Central Air, Ceiling Fan(s), Electric, Zoned
Appliances
- Included: Some Gas Appliances, Built-In Refrigerator, Convection Oven, Dishwasher, Gas Cooktop, Disposal, Gas Oven, Microwave, Plumbed For Gas, Warming Drawer
- Laundry: Washer Hookup, Electric Dryer Hookup, Laundry in Utility Room
Features
- Wet Bar, Built-in Features, Decorative/Designer Lighting Fixtures, Double Vanity, Elevator, Granite Counters, High Speed Internet, Kitchen Island, Pantry, Cable TV, Walk-In Closet(s), Wired for Sound
- Flooring: Hardwood, Marble
- Windows: Window Coverings
- Has basement: No
- Number of fireplaces: 2
- Fireplace features: Bath, Gas, Glass Doors, Gas Starter, Living Room, Primary Bedroom, See Through
Interior area
- Total interior livable area: 3,472 sqft
Property
Parking
- Total spaces: 2
- Parking features: Alley Access, Door-Multi, Driveway, Garage, Garage Door Opener, Garage Faces Rear
- Attached garage spaces: 2
- Has uncovered spaces: Yes
Features
- Levels: Three Or More
- Stories: 3
- Exterior features: Fire Pit, Lighting, Rain Gutters, Uncovered Courtyard
- Pool features: None
- Fencing: Brick,Wood,Wrought Iron
Lot
- Size: 4,552 Square Feet
- Dimensions: 35 x 130
- Features: Interior Lot, Landscaped, Few Trees
Details
- Parcel number: 60C54500000004527
Construction
Type & style
- Home type: SingleFamily
- Architectural style: Traditional
- Property subtype: Condominium, Duplex
- Attached to another structure: Yes
Materials
- Brick
- Foundation: Pillar/Post/Pier
- Roof: Composition
Condition
- Year built: 2007
Utilities & green energy
- Sewer: Public Sewer
- Water: Public
- Utilities for property: Electricity Available, Natural Gas Available, Sewer Available, Separate Meters, Water Available, Cable Available
Green energy
- Energy efficient items: Thermostat
Community & HOA
Community
- Security: Security System, Smoke Detector(s)
- Subdivision: 4525-4527 Fairway Condos
HOA
- Has HOA: No
- Services included: Water
- HOA name: 4525-4527 Fairway Homeowners Association
Location
- Region: Dallas
Financial & listing details
- Annual tax amount: $18,709
- Date on market: 7/10/2025
- Cumulative days on market: 23 days
- Listing terms: Cash,Conventional
- Electric utility on property: Yes
Price history
| Date | Event | Price |
|---|---|---|
| 9/12/2025 | Sold | -- |
Source: NTREIS #20989465 Report a problem | ||
| 8/11/2025 | Pending sale | $1,698,000$489/sqft |
Source: NTREIS #20989465 Report a problem | ||
| 8/2/2025 | Contingent | $1,698,000$489/sqft |
Source: NTREIS #20989465 Report a problem | ||
| 7/10/2025 | Listed for sale | $1,698,000$489/sqft |
Source: NTREIS #20989465 Report a problem | ||
Public tax history
Tax history is unavailable.
Neighborhood: 75219
Nearby homes
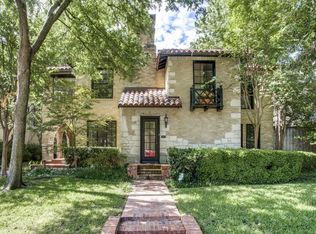
- $1,800,7003 bd2 ba2k sqft4521 Fairway St, Highland Park, TX 75219Off Market
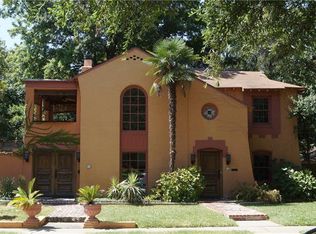
- $3,319,4001 bd2 ba2.1k sqft4529 Fairway St, Highland Park, TX 75219Off Market
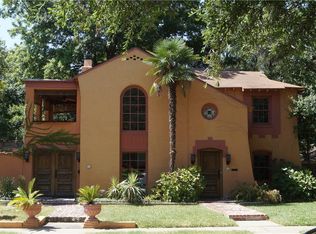
- $1,449,9004 bd5 ba4.2k sqft4529 Fairway Ave, Highland Park, TX 75219Off Market
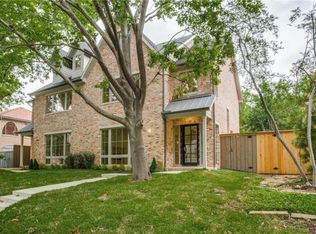
- $1,598,0005 bd5 ba3k sqft4512 Fairway St #1, Dallas, TX 75219Off Market
- $641,3002 bd2 ba1.8k sqft4516 Fairway St, Dallas, TX 75219Off Market
- $706,4002 bd2 ba2k sqft4550 Fairway Ave, Dallas, TX 75219Off Market
- $1,799,0003 bd3 ba3.6k sqft4517 Fairway St, Highland Park, TX 75219Off Market
- $784,0103 bd2 ba1.9k sqft4535 Fairway St, Dallas, TX 75219Off Market
Nearby schools
GreatSchools rating
- 10/10Bradfield Elementary SchoolGrades: PK-4Distance: 1 mi
- 10/10Highland Park Middle SchoolGrades: 7-8Distance: 1.9 mi
- 9/10Highland Park High SchoolGrades: 9-12Distance: 1.8 mi
Schools provided by the listing agent
- Elementary: Bradfield
- Middle: Highland Park
- High: Highland Park
- District: Highland Park ISD
Source: NTREIS. This data may not be complete. We recommend contacting the local school district to confirm school assignments for this home.
Get a cash offer in 3 minutes
Find out how much your home could sell for in as little as 3 minutes with a no-obligation cash offer.
Estimated market value
$1,501,400
Get a cash offer in 3 minutes
Find out how much your home could sell for in as little as 3 minutes with a no-obligation cash offer.
Estimated market value
$1,501,400
- Texas
- Dallas County
- Highland Park
- 75219
- 4527 Fairway Ave
