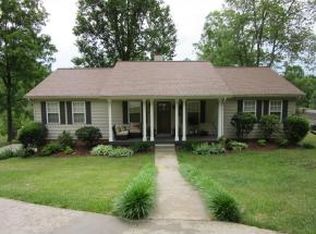
If you're looking for projects then this one isn't for you. This 4BR/3BA single-level beauty in Cooks Valley has been immaculately maintained and thoughtfully updated throughout. Entering off of the oversized attached carport takes you right into kitchen, highlighted by granite countertops, solid oak cabinetry, pantry and stainless appliances, including an induction range. Tying into the room is an eat-in dining space and living room with the first of two gas log fireplaces. The 3/4' oak hardwoods shine as you transition from the living room to the hallway. The guest bathroom has been tastefully done with granite vanity, ceramic tile floors and has a small linen closet. The guest oversized guest bedroom is very large and features a walk-in closet with custom shelving. Finally, the master suite is in a class of its own. The space features a massive tile shower with glass enclosure, soaking tub, his and her granite vanities, his/her closets and another large bedroom space. The finished basement starts with the den. The versatile space has a gas log fireplace, lots of closets, access to the screened patio and a layout conducive to whatever furniture you can throw at it. The level also has the third full bathroom, a dedicated bedroom and two additional rooms that could function as additional bedrooms/offices/etc. A ~200 sqft unfinished space has been a small workshop over the years and also served as a storage space. The property itself consists of two lots which total right at one acre. The back deck is used daily in the morning to check out the grazing deer. Parking also is addressed here with two separate driveways. *Master bedroom hallway sconces and basement fireplace mantle do not convey*
Sold for $365,000
$365,000
4527 Harbor Dr, Kingsport, TN 37664
4beds
2,814sqft
Single Family Residence, Residential
Built in 1969
1 Acres Lot
$364,300 Zestimate®
$130/sqft
$2,336 Estimated rent
Home value
$364,300
$317,000 - $419,000
$2,336/mo
Zestimate® history
Owner options
List your home for rent
$2,336/mo
Rent Zestimate®
Find your next renter with Zillow Rental Manager. Plus, with online applications, you can quickly screen prospective tenants – for free.
$2,336/mo
Rent Zestimate®
Refinance and save
$2,154/mo
Est. payment
Refinancing to a lower rate could help reduce your monthly payments and save thousands over the life of the loan.
$2,154/mo
Est. payment
Explore your selling options
Work with a Zillow partner agent
Leverage their expertise and Zillow's premium Showcase listings to get your home seen by more buyers.
Get startedList with your own agent
Get your home in front of millions of buyers by listing it on Zillow.
Learn how to do itSell it yourself
Take full control of how buyers see your home on Zillow by listing For Sale by Owner (FSBO).
List your homeWhat's special
Finished basementGas log fireplacesAdditional roomsWalk-in closetSmall workshopOversized attached carportTwo separate driveways
Zillow last checked:
Listing updated:
Listed by:
Seth Jervis 423-361-4030,
eXp Realty, LLC
Bought with:
Janet Batts, 363585
Copper Key Properties
Source: TVRMLS,MLS#: 9983391
Facts & features
Interior
Bedrooms & bathrooms
- Bedrooms: 4
- Bathrooms: 3
- Full bathrooms: 3
Primary bedroom
- Level: Lower
Heating
- Forced Air, Heat Pump
Cooling
- Central Air
Appliances
- Included: Dishwasher, Electric Range, Microwave, Refrigerator
Features
- Master Downstairs, Granite Counters, Kitchen/Dining Combo, Pantry, Remodeled, Soaking Tub, Walk-In Closet(s)
- Flooring: Ceramic Tile, Hardwood
- Windows: Double Pane Windows, Insulated Windows
- Basement: Finished,Walk-Out Access
- Number of fireplaces: 2
- Fireplace features: Basement, Gas Log, Living Room
Interior area
- Total structure area: 3,006
- Total interior livable area: 2,814 sqft
- Finished area below ground: 1,311
Property
Parking
- Total spaces: 1
- Parking features: Carport
- Carport spaces: 1
Features
- Levels: One
- Stories: 1
- Patio & porch: Deck, Front Porch, Rear Porch, Screened
Lot
- Size: 1 Acres
- Topography: Part Wooded, Sloped
Details
- Parcel number: 062e A 047.00 & 062e A 048.00
- Zoning: R 1B
Construction
Type & style
- Home type: SingleFamily
- Architectural style: Ranch
- Property subtype: Single Family Residence, Residential
Materials
- Brick
- Foundation: Block
- Roof: Shingle
Condition
- Updated/Remodeled,Above Average
- New construction: No
- Year built: 1969
Utilities & green energy
- Sewer: Public Sewer
- Water: Public
Community & HOA
Community
- Subdivision: Scenic Woods
HOA
- Has HOA: No
Location
- Region: Kingsport
Financial & listing details
- Price per square foot: $130/sqft
- Tax assessed value: $26,100
- Annual tax amount: $215
- Date on market: 8/20/2025
- Listing terms: Cash,Conventional,FHA,VA Loan
Price history
| Date | Event | Price |
|---|---|---|
| 12/17/2025 | Sold | $365,000-2.7%$130/sqft |
Source: TVRMLS #9983391 Report a problem | ||
| 11/11/2025 | Pending sale | $375,000$133/sqft |
Source: TVRMLS #9983391 Report a problem | ||
| 10/12/2025 | Price change | $375,000-1.1%$133/sqft |
Source: TVRMLS #9983391 Report a problem | ||
| 9/2/2025 | Price change | $379,000-1.3%$135/sqft |
Source: TVRMLS #9983391 Report a problem | ||
| 8/20/2025 | Listed for sale | $384,000$136/sqft |
Source: TVRMLS #9983391 Report a problem | ||
| 8/2/2025 | Pending sale | $384,000$136/sqft |
Source: TVRMLS #9983391 Report a problem | ||
| 7/20/2025 | Listed for sale | $384,000+6300%$136/sqft |
Source: TVRMLS #9983391 Report a problem | ||
| 8/23/1986 | Sold | $6,000$2/sqft |
Source: Agent Provided Report a problem | ||
Public tax history
| Year | Property taxes | Tax assessment |
|---|---|---|
| 2025 | $215 -6.3% | $6,525 +27.9% |
| 2024 | $229 +2% | $5,100 |
| 2023 | $225 | $5,100 |
| 2022 | $225 | $5,100 |
| 2021 | -- | $5,100 |
| 2020 | $236 +80.3% | $5,100 |
| 2019 | $131 -43.2% | $5,100 |
| 2018 | $231 +77.5% | $5,100 |
| 2017 | $130 | $5,100 +59.4% |
| 2016 | $130 -7.2% | $3,200 -0.1% |
| 2014 | $140 +3.1% | $3,203 |
| 2013 | $136 -1.3% | $3,203 |
| 2012 | $138 +4.9% | $3,203 |
| 2011 | $131 +0.7% | $3,203 |
| 2010 | $130 | $3,203 |
| 2009 | $130 | $3,203 |
| 2008 | -- | $3,203 |
| 2007 | $155 +0.8% | $3,203 |
| 2006 | $153 | $3,203 |
| 2005 | $153 -3.4% | $3,203 |
| 2004 | $159 +6.9% | $3,203 |
| 2002 | $149 | $3,203 |
| 2001 | -- | $3,203 -70.2% |
| 2000 | -- | $10,763 |
Find assessor info on the county website
Neighborhood: 37664
Nearby homes
- $271,300-- bd2 ba1.5k sqft4527 Harbor Dr, Kingsport, TN 37664Off Market
- $349,0003 bd3 ba2k sqft4523 Harbor Dr, Kingsport, TN 37664Off Market
- $275,700-- bd2 ba1.5k sqft4530 Harbor Dr, Kingsport, TN 37664Off Market
- $39,100-- bd-- ba-- sqft4530 Harbor Dr, Kingsport, TN 37664Off Market
- $302,400-- bd3 ba1.3k sqft4601 Harbor Dr, Kingsport, TN 37664Off Market
- $25,700-- bd-- ba-- sqft4601 Harbor Dr, Kingsport, TN 37664Off Market
- $250,000-- bd2 ba1.3k sqft4519 Harbor Dr, Kingsport, TN 37664Off Market
- $262,400-- bd2 ba1.5k sqft4522 Harbor Dr, Kingsport, TN 37664Off Market
Nearby schools
GreatSchools rating
- 9/10Johnson Elementary SchoolGrades: PK-5Distance: 2.7 mi
- 8/10Robinson Middle SchoolGrades: 6-8Distance: 2 mi
- 8/10Dobyns - Bennett High SchoolGrades: 9-12Distance: 2.6 mi
Schools provided by the listing agent
- Elementary: Johnson
- Middle: Robinson
- High: Dobyns Bennett
Source: TVRMLS. This data may not be complete. We recommend contacting the local school district to confirm school assignments for this home.


Get pre-qualified for a loan
At Zillow Home Loans, we can pre-qualify you in as little as 5 minutes with no impact to your credit score.An equal housing lender. NMLS #10287.
- Tennessee
- Sullivan County
- Kingsport
- 37664
- 4527 Harbor Dr
Nearby cities
Nearby neighborhoods
Nearby zip codes
Other Kingsport Topics
