Skip main navigation
Sold
  • Price Unknown

    4527 HEATHERS CROSS, St Hedwig, TX 78152

    3beds
    2,216sqft
    Single Family Residence
    Built in 2018
    5,401.44 Square Feet Lot
    $291,500 Zestimate®
    $--/sqft
    $2,058 Estimated rent

    Home value

    $291,500

    $274,000 - $309,000

    $2,058/mo

    Zestimate® history
    Loading
    Loading...

    Owner options

    List your home for rent

    $2,058/mo

    Rent Zestimate®

    Find your next renter with Zillow Rental Manager. Plus, with online applications, you can quickly screen prospective tenants – for free.

    Learn more

    $2,058/mo

    Rent Zestimate®

    Refinance and save

    $250/mo

    Est. payment

    Refinancing to a lower rate could help reduce your monthly payments and save thousands over the life of the loan.

    See today's rates

    $250/mo

    Est. payment

    Explore your selling options

    Work with a Zillow partner agent

    Leverage their expertise and Zillow's premium Showcase listings to get your home seen by more buyers.

    Get started

    List with your own agent

    Get your home in front of millions of buyers by listing it on Zillow.

    Learn how to do it

    Sell it yourself

    Take full control of how buyers see your home on Zillow by listing For Sale by Owner (FSBO).

    List your home

    What's special

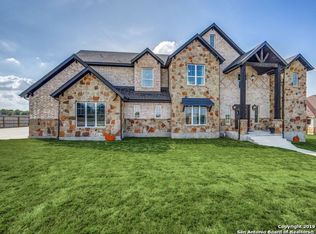
    Welcome to a comfortable and modern living experience in the peaceful suburban setting of Saint Hedwig, Texas! This beautiful property is an exceptional find, offering With its desirable location, stunning features, and ample space, this home is truly a gem. Nestled on a generous lot, home boasts an inviting curb appeal with a welcoming front porch. As you step inside, you'll be greeted by an open and airy floor plan that seamlessly combines elegance and functionality. The spacious living area is bathed in natural light, creating a warm and inviting atmosphere. The well-appointed kitchen is a culinary enthusiast's dream, featuring sleek countertops, stylish cabinetry, stainless steel appliances, and a convenient center island, perfect for preparing gourmet meals or hosting casual gatherings with guests. The home offers three bedrooms, including a luxurious master suite that provides a private retreat. The master bathroom boasts a spa-like ambiance with a soaking tub, a separate walk-in shower, and ample storage space. The additional bedrooms are generously sized and offer flexibility and opportunity to create a home office or hobby room. Entertainment options abound in this property, as it features a spacious backyard that is ideal for hosting outdoor activities or simply enjoying the Texas sunshine. Whether you envision creating a tranquil oasis or a vibrant entertainment space, the possibilities are endless. Located in the desirable Saint Hedwig community, this home offers a serene suburban lifestyle while still providing easy access to urban amenities. With its convenient proximity to major highways and transportation options, commuting to San Antonio and other surrounding areas is a breeze. Don't miss the opportunity to make this house your home. Schedule a showing today!

    Zillow last checked:

    Listing updated:

    Listed by:

    Melanie McMullin TREC #678272 (512) 636-7822,

    eXp Realty

    Source: LERA MLS,MLS#: 1689015MLS Logo

    Facts & features

    Interior

    Bedrooms & bathrooms
    • Bedrooms: 3
    • Bathrooms: 3
    • Full bathrooms: 2
    • 1/2 bathrooms: 1
    Primary bedroom
    • Features: Walk-In Closet(s), Ceiling Fan(s), Full Bath
    • Area: 221
    • Dimensions: 13 x 17
    Bedroom 2
    • Area: 90
    • Dimensions: 10 x 9
    Bedroom 3
    • Area: 100
    • Dimensions: 10 x 10
    Primary bathroom
    • Features: Tub/Shower Separate, Double Vanity, Soaking Tub
    • Area: 99
    • Dimensions: 11 x 9
    Dining room
    • Area: 100
    • Dimensions: 10 x 10
    Kitchen
    • Area: 187
    • Dimensions: 17 x 11
    Living room
    • Area: 255
    • Dimensions: 15 x 17
    Office
    • Area: 121
    • Dimensions: 11 x 11
    Heating
    • Central, Electric
    Cooling
    • Central Air
    Appliances
    • Included: Built-In Oven, Range, Dishwasher
    • Laundry: Washer Hookup, Dryer Connection
    Features
    • Two Living Area, Eat-in Kitchen, Two Eating Areas, Breakfast Bar, Pantry, Study/Library, Utility Room Inside, High Ceilings, Open Floorplan, High Speed Internet, Ceiling Fan(s)
    • Flooring: Carpet, Laminate
    • Has basement: No
    • Has fireplace: No
    • Fireplace features: Not Applicable
    Interior area
    • Total structure area: 2,216
    • Total interior livable area: 2,216 sqft

    Property

    Parking
    • Total spaces: 2
    • Parking features: Two Car Garage
    • Garage spaces: 2
    Features
    • Levels: Two
    • Stories: 2
    • Patio & porch: Patio, Covered
    • Pool features: None
    • Fencing: Privacy
    Lot
    • Size: 5,401 sqft
    • Features: Curbs, Sidewalks, Streetlights
    Details
    • Parcel number: 051938030180

    Construction

    Type & style
    • Home type: SingleFamily
    • Architectural style: Traditional
    • Property subtype: Single Family Residence
    Materials
    • Brick, Siding
    • Foundation: Slab
    • Roof: Composition
    Condition
    • Pre-Owned
    • New construction: No
    • Year built: 2018
    Details
    • Builder name: Rausch Coleman Homes

    Utilities & green energy

    • Electric: CPS
    • Sewer: GREEN VALLEY
    • Water: GREEN VALLEY
    • Utilities for property: Cable Available

    Community & neighborhood

    Community
    • Community features: None
    Location
    • Region: Hedwig
    • Subdivision: Heather Place

    HOA & financial

    HOA
    • Has HOA: Yes
    • HOA fee: $250 annually
    • Association name: DAVIDSON PROPERTIES

    Other

    Other facts
    • Listing terms: Conventional,FHA,VA Loan,Cash
    • Road surface type: Paved

    Price history

    DateEventPrice
    7/27/2023Sold--
    Source: LERA MLS #1689015 Report a problem
    7/10/2023Pending sale$299,999$135/sqft
    Source: LERA MLS #1689015 Report a problem
    6/29/2023Contingent$299,999$135/sqft
    Source: LERA MLS #1689015 Report a problem
    6/9/2023Price change$299,999-3.2%$135/sqft
    Source: LERA MLS #1689015 Report a problem
    6/2/2023Price change$309,999-3.1%$140/sqft
    Source: LERA MLS #1689015 Report a problem
    5/26/2023Price change$319,999-1.5%$144/sqft
    Source: LERA MLS #1689015 Report a problem
    5/19/2023Listed for sale$325,000$147/sqft
    Source: LERA MLS #1689015 Report a problem
    2/1/2019Sold--
    Source: LERA MLS #1350984 Report a problem

    Public tax history

    Tax history is unavailable.

    Neighborhood: 78152

    Nearby schools

    GreatSchools rating
    Schools provided by the listing agent
    • Elementary: Rose Garden
    • Middle: Jordan
    • High: Clemens
    • District: Schertz-Cibolo-Universal City Isd

    Source: LERA MLS. This data may not be complete. We recommend contacting the local school district to confirm school assignments for this home.

    Get a cash offer in 3 minutes
    Find out how much your home could sell for in as little as 3 minutes with a no-obligation cash offer.
    Estimated market value
    $291,500
    Get a cash offer in 3 minutes
    Find out how much your home could sell for in as little as 3 minutes with a no-obligation cash offer.
    Estimated market value
    $291,500