Welcome to the desirable Davenport Station! Move-in ready and beautifully designed, this home features stylish modern finishes, an open-concept floor plan, and functional living spaces perfect for both everyday living and entertaining. The spacious kitchen flows effortlessly into the main living area, creating an inviting space for gathering with family and friends. Upstairs, you'll find generously sized bedrooms, a versatile flex space to fit your lifestyle, and a large laundry room that adds everyday convenience.
Enjoy low-maintenance living in a growing community complete with a community pool, perfect for relaxing and cooling off during the warmer months. Conveniently located with easy access to shopping, dining, and commutes to Murfreesboro, Shelbyville, and Nashville, this home offers both comfort and convenience. As an added bonus, the security cameras and water softener will remain with the home. Don't miss your opportunity to own a beautiful home in one of the area's most desirable and convenient locations!
Closed
Zillow last checked:
Listing updated:
Bought with:
Aboukier Daoud, 375508
simpliHOM
Source: RealTracs MLS as distributed by MLS GRID,MLS#: 3222986
Price history
| Date | Event | Price |
|---|---|---|
| 8/21/2026 | Sold | $429,000-0.2%$188/sqft |
Source:  RealTracs MLS as distributed by MLS GRID #3222986 Report a problem RealTracs MLS as distributed by MLS GRID #3222986 Report a problem | ||
| 7/8/2026 | Pending sale | $429,900$188/sqft |
Source: RealTracs MLS as distributed by MLS GRID #3222986 Report a problem | ||
| 5/30/2026 | Listed for sale | $429,900+2.4%$188/sqft |
Source: RealTracs MLS as distributed by MLS GRID #3222986 Report a problem | ||
| 5/29/2023 | Listing removed | -- |
Source:  Century Communities Report a problem Century Communities Report a problem | ||
| 5/19/2023 | Price change | $419,990-1.1%$184/sqft |
Source: Century Communities Report a problem | ||
| 5/9/2023 | Price change | $424,720-1.7%$186/sqft |
Source: Century Communities Report a problem | ||
| 4/7/2023 | Price change | $432,070+0.3%$189/sqft |
Source: RealTracs MLS as distributed by MLS GRID #2492344 Report a problem | ||
| 4/1/2023 | Price change | $430,775+1.1%$189/sqft |
Source: RealTracs MLS as distributed by MLS GRID #2492344 Report a problem | ||
| 3/25/2023 | Listed for sale | $425,925$187/sqft |
Source: RealTracs MLS as distributed by MLS GRID #2492344 Report a problem | ||
| 3/21/2023 | Pending sale | $425,925$187/sqft |
Source: RealTracs MLS as distributed by MLS GRID #2492344 Report a problem | ||
| 2/25/2023 | Price change | $425,925+0.4%$187/sqft |
Source: Century Communities Report a problem | ||
| 2/19/2023 | Listed for sale | $424,425$186/sqft |
Source: Century Communities Report a problem | ||
Nearby homes
- $440,7004 bd3 ba2.2k sqft4527 Hoboken Way LOT 262, Murfreesboro, TN 37128Off Market
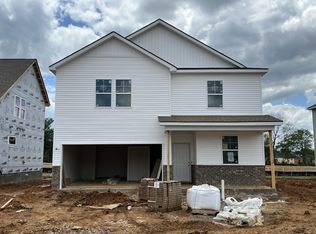
- $433,8004 bd3 ba2.3k sqft4531 Hoboken Way, Murfreesboro, TN 37128Off Market
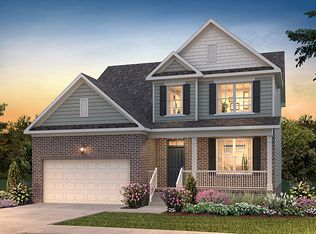
- $400,5003 bd2 ba1.9k sqft4523 Hoboken Way, Murfreesboro, TN 37128Off Market
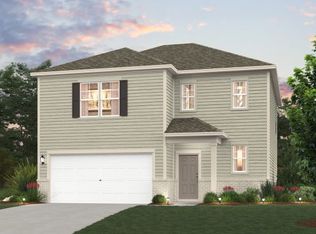
- $420,300-- bd-- ba2.3k sqft4535 Hoboken Way, Murfreesboro, TN 37128Off Market
Get a cash offer in 3 minutes
Find out how much your home could sell for in as little as 3 minutes with a no-obligation cash offer.
Estimated market value
$429,000
