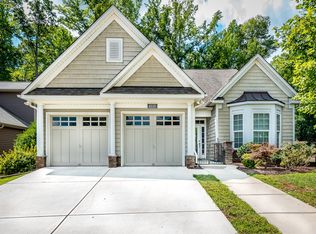
Welcome to this well-maintained, former builder model single-story ranch in the popular Hubbard Falls community! The spacious great room features vaulted ceilings and a gas log fireplace, and the open layout flows naturally into a kitchen with granite countertops and an island breakfast bar. The generously sized primary suite boasts a tray ceiling, large walk-in closet, and en-suite bath. Outdoor living truly shines here with a fully fenced backyard and brand new screened-in porch, perfect for relaxation or entertaining. With easy access to I-77, I-85, and Uptown Charlotte, the location cannot be beat. Don't miss your chance, schedule a showing today!
Closed
$405,000
4527 Hubbard Falls Dr, Charlotte, NC 28269
3beds
1,948sqft
Single Family Residence
Built in 2007
0.16 Acres Lot
$406,400 Zestimate®
$208/sqft
$2,274 Estimated rent
Home value
$406,400
$378,000 - $439,000
$2,274/mo
Zestimate® history
Owner options
List your home for rent
$2,274/mo
Rent Zestimate®
Find your next renter with Zillow Rental Manager. Plus, with online applications, you can quickly screen prospective tenants – for free.
$2,274/mo
Rent Zestimate®
Refinance and save
$2,696/mo
Est. payment
Refinancing to a lower rate could help reduce your monthly payments and save thousands over the life of the loan.
$2,696/mo
Est. payment
Explore your selling options
Work with a Zillow partner agent
Leverage their expertise and Zillow's premium Showcase listings to get your home seen by more buyers.
Get startedList with your own agent
Get your home in front of millions of buyers by listing it on Zillow.
Learn how to do itSell it yourself
Take full control of how buyers see your home on Zillow by listing For Sale by Owner (FSBO).
List your homeWhat's special
Gas log fireplaceVaulted ceilingsTray ceilingIsland breakfast barFully fenced backyardGranite countertopsBrand new screened-in porch
Zillow last checked:
Listing updated:
Listed by:
Corey Stambaugh corey.stambaugh@redfin.com,
Redfin Corporation
Bought with:
Edwin Wilson
5 Points Realty
Source: Canopy MLS as distributed by MLS GRID,MLS#: 4271657
Facts & features
Interior
Bedrooms & bathrooms
- Bedrooms: 3
- Bathrooms: 2
- Full bathrooms: 2
- Main level bedrooms: 3
Primary bedroom
- Level: Main
Bedroom s
- Level: Main
Bedroom s
- Level: Main
Bathroom full
- Level: Main
Bathroom full
- Level: Main
Breakfast
- Level: Main
Dining room
- Level: Main
Kitchen
- Level: Main
Laundry
- Level: Main
Living room
- Level: Main
Heating
- Forced Air, Natural Gas
Cooling
- Ceiling Fan(s), Central Air
Appliances
- Included: Dishwasher, Disposal, Dryer, Exhaust Hood, Gas Oven, Gas Range, Gas Water Heater, Ice Maker, Microwave, Oven, Refrigerator, Self Cleaning Oven, Washer
- Laundry: Electric Dryer Hookup, Main Level
Features
- Soaking Tub, Open Floorplan, Pantry, Walk-In Closet(s), Walk-In Pantry
- Flooring: Carpet, Wood
- Has basement: No
- Attic: Pull Down Stairs
- Fireplace features: Gas Log, Gas Vented
Interior area
- Total structure area: 1,948
- Total interior livable area: 1,948 sqft
- Finished area above ground: 1,948
- Finished area below ground: 0
Property
Parking
- Total spaces: 2
- Parking features: Attached Garage, Garage on Main Level
- Attached garage spaces: 2
Accessibility
- Accessibility features: Two or More Access Exits, Bath Raised Toilet, No Interior Steps, Remote Devices
Features
- Levels: One
- Stories: 1
- Patio & porch: Patio, Porch, Screened
- Exterior features: In-Ground Irrigation
- Fencing: Fenced
Lot
- Size: 0.16 Acres
- Dimensions: 56 x 122
Details
- Parcel number: 02714330
- Zoning: N1-A
- Special conditions: Standard
- Other equipment: Network Ready
Construction
Type & style
- Home type: SingleFamily
- Property subtype: Single Family Residence
Materials
- Stone Veneer, Vinyl
- Foundation: Slab
Condition
- New construction: No
- Year built: 2007
Utilities & green energy
- Sewer: Public Sewer
- Water: City
- Utilities for property: Wired Internet Available
Community & HOA
Community
- Features: Playground, Sidewalks, Street Lights
- Security: Carbon Monoxide Detector(s), Security System
- Subdivision: Hubbard Falls
HOA
- Has HOA: Yes
- HOA fee: $264 annually
- HOA name: Hubbard Falls HOA, Cedar Management
Location
- Region: Charlotte
Financial & listing details
- Price per square foot: $208/sqft
- Tax assessed value: $376,200
- Date on market: 6/27/2025
- Cumulative days on market: 22 days
- Listing terms: Cash,Conventional,FHA,USDA Loan,VA Loan
- Road surface type: Concrete, Paved
Price history
| Date | Event | Price |
|---|---|---|
| 8/27/2025 | Sold | $405,000$208/sqft |
Source:  Canopy MLS as distributed by MLS GRID #4271657 Report a problem Canopy MLS as distributed by MLS GRID #4271657 Report a problem | ||
| 8/3/2025 | Listed for sale | $405,000$208/sqft |
Source: Canopy MLS as distributed by MLS GRID #4271657 Report a problem | ||
| 7/15/2025 | Pending sale | $405,000$208/sqft |
Source: Canopy MLS as distributed by MLS GRID #4271657 Report a problem | ||
| 6/27/2025 | Listed for sale | $405,000+58.2%$208/sqft |
Source: Canopy MLS as distributed by MLS GRID #4271657 Report a problem | ||
| 6/30/2020 | Sold | $256,000+0.4%$131/sqft |
Source: Canopy MLS as distributed by MLS GRID #3615793 Report a problem | ||
| 4/29/2020 | Listed for sale | $255,000+29.4%$131/sqft |
Source: Mark Spain Real Estate #3615793 Report a problem | ||
| 4/22/2016 | Sold | $197,000-3.9%$101/sqft |
Source: Public Record Report a problem | ||
| 10/1/2008 | Sold | $205,000$105/sqft |
Source: Public Record Report a problem | ||
Public tax history
| Year | Property taxes | Tax assessment |
|---|---|---|
| 2025 | -- | $376,200 |
| 2024 | -- | $376,200 |
| 2023 | -- | $376,200 +79.7% |
| 2022 | -- | $209,300 |
| 2021 | -- | $209,300 +0.9% |
| 2020 | $2,110 +0.7% | $207,500 |
| 2019 | $2,094 +2.2% | $207,500 +37.9% |
| 2018 | $2,048 +2.6% | $150,500 |
| 2017 | $1,996 | $150,500 +0.3% |
| 2016 | $1,996 | $150,100 |
| 2015 | $1,996 +0.3% | $150,100 |
| 2014 | $1,990 | -- |
| 2013 | -- | $150,100 -0.1% |
| 2012 | -- | $150,300 |
| 2011 | -- | $150,300 -8.7% |
| 2010 | -- | $164,600 +187.8% |
| 2009 | -- | $57,200 |
Find assessor info on the county website
Neighborhood: Prosperity Church Road
Nearby homes
- $433,7003 bd3 ba2.3k sqft4523 Hubbard Falls Dr, Charlotte, NC 28269Off Market
- $403,9004 bd3 ba2k sqft4531 Hubbard Falls Dr, Charlotte, NC 28269Off Market

- $415,5003 bd2 ba2.4k sqft4519 Hubbard Falls Dr, Charlotte, NC 28269Off Market
- $382,4003 bd3 ba2.4k sqft4535 Hubbard Falls Dr, Charlotte, NC 28269Off Market
- $---- bd-- ba-- sqftHubbard Falls Dr, Charlotte, NC 28269Off Market
- $---- bd-- ba-- sqftHubbard Falls Dr, Charlotte, NC 28269Off Market
- $---- bd-- ba-- sqftHubbard Falls Dr, Charlotte, NC 28269Off Market
- $397,5003 bd3 ba2.2k sqft4526 Hubbard Falls Dr, Charlotte, NC 28269Sold
Nearby schools
GreatSchools rating
- 4/10David Cox Road ElementaryGrades: PK-5Distance: 0.7 mi
- 2/10Ridge Road Middle SchoolGrades: 6-8Distance: 4.1 mi
- 4/10Mallard Creek HighGrades: 9-12Distance: 3.2 mi
Schools provided by the listing agent
- Elementary: David Cox Road
- Middle: Ridge Road
- High: Mallard Creek
Source: Canopy MLS as distributed by MLS GRID. This data may not be complete. We recommend contacting the local school district to confirm school assignments for this home.
Get a cash offer in 3 minutes
Find out how much your home could sell for in as little as 3 minutes with a no-obligation cash offer.
Estimated market value
$406,400
Get a cash offer in 3 minutes
Find out how much your home could sell for in as little as 3 minutes with a no-obligation cash offer.
Estimated market value
$406,400
- North Carolina
- Mecklenburg County
- Charlotte
- 28269
- Prosperity Church Road
- 4527 Hubbard Falls Dr
Nearby cities
Nearby neighborhoods
Nearby zip codes
Other Charlotte Topics
