Skip main navigation
Sold for $659,000
  • $659,000

    4527 Marsh Wood Court SE, Southport, NC 28461

    4beds
    2,640sqft
    Single Family Residence
    Built in 1993
    0.94 Acres Lot
    $651,300 Zestimate®
    $250/sqft
    $3,307 Estimated rent

    Home value

    $651,300

    $593,000 - $716,000

    $3,307/mo

    Zestimate® history
    Loading
    Loading...

    Owner options

    List your home for rent

    $3,307/mo

    Rent Zestimate®

    Find your next renter with Zillow Rental Manager. Plus, with online applications, you can quickly screen prospective tenants – for free.

    Learn more

    $3,307/mo

    Rent Zestimate®

    Refinance and save

    $3,843/mo

    Est. payment

    Refinancing to a lower rate could help reduce your monthly payments and save thousands over the life of the loan.

    See today's rates

    $3,843/mo

    Est. payment

    Explore your selling options

    Work with a Zillow partner agent

    Leverage their expertise and Zillow's premium Showcase listings to get your home seen by more buyers.

    Get started

    List with your own agent

    Get your home in front of millions of buyers by listing it on Zillow.

    Learn how to do it

    Sell it yourself

    Take full control of how buyers see your home on Zillow by listing For Sale by Owner (FSBO).

    List your home

    What's special

    Soaring ceilingsSecluded and sought-after areaCentral work islandThoughtfully updated kitchenDedicated workspacesSurrounded by lush landscapesBuilt-in wine refrigerator
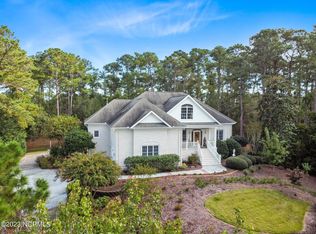
    4527 Marsh Wood Ct offers Exceptional Privacy, Timeless Design, and Unmatched Lifestyle in St. James Nestled in one of the most secluded and sought-after areas of St. James, this distinctive home offers nearly a full acre of natural beauty and tranquility. Surrounded by lush landscapes and vibrant wildlife, it's a rare opportunity to enjoy both privacy and connection to nature in a premier coastal community. Inside, the home impresses with a thoughtfully updated kitchen featuring custom cabinetry, a central work island, stainless steel appliances, and a built-in wine refrigeratorâ€''perfect for entertaining or everyday living. The primary suite, boasts a fully renovated spa-style bathroom with luxurious heated tile floors. Unlike most homes in the region, this property includes a spacious walk-in basement with soaring ceilings and dedicated workspacesâ€''ideal for hobbies, storage, or future expansion. A large walk-in attic adds even more storage flexibility. Designed with timeless elegance, the home offers multiple inviting spaces for gathering with family and friends. Step outside to a backyard that feels like your own private parkâ€''perfect for relaxing, hosting, or simply enjoying the peaceful surroundings. Additional highlights include a three-car garage, an oversized driveway for ample guest parking, and a central location that puts you minutes from Waterway Park, the kayak launch, St. James Marina, signature dining, and five of the Southeast's top-rated golf courses. This is more than just a homeâ€''it's a lifestyle of comfort, elegance, and connection to everything that makes St. James extraordinary.

    Zillow last checked:

    Listing updated:

    Listed by:

    Dave Poletti 910-294-3275,

    St James Properties LLC

    Bought with:

    Debi L Gallo, 187601

    St James Properties LLC, Marina Office

    Source: Hive MLS,MLS#: 100521408MLS LogoOriginating MLS: Brunswick County Association of Realtors

    Facts & features

    Interior

    Bedrooms & bathrooms
    • Bedrooms: 4
    • Bathrooms: 3
    • Full bathrooms: 2
    • 1/2 bathrooms: 1
    Rooms
    • Room types: Master Bedroom, Bedroom 2, Bedroom 3, Bedroom 4, Dining Room, Family Room, Laundry, Living Room, Sunroom
    Primary bedroom
    • Level: Main
    • Dimensions: 14.8 x 14.6
    Bedroom 2
    • Level: Upper
    • Dimensions: 14.9 x 11.1
    Bedroom 3
    • Level: Upper
    • Dimensions: 12 x 11
    Bedroom 4
    • Level: Upper
    • Dimensions: 13.6 x 9.8
    Dining room
    • Level: Main
    • Dimensions: 16 x 11.3
    Family room
    • Level: Main
    • Dimensions: 14.6 x 14.6
    Laundry
    • Level: Main
    • Dimensions: 8 x 6.2
    Living room
    • Level: Main
    • Dimensions: 21.2 x 16.7
    Sunroom
    • Level: Main
    • Dimensions: 13.5 x 6.7
    Heating
    • Fireplace(s), Heat Pump, Electric
    Cooling
    • Heat Pump
    Appliances
    • Included: Electric Cooktop, Built-In Microwave, Built-In Electric Oven, Refrigerator
    Features
    • Master Downstairs, Vaulted Ceiling(s), High Ceilings, Mud Room, Solid Surface, Ceiling Fan(s), Basement, Gas Log
    • Flooring: Carpet, Wood
    • Doors: Thermal Doors
    • Basement: Exterior Entry,Unfinished
    • Attic: Floored,Partially Floored
    • Has fireplace: Yes
    • Fireplace features: Gas Log
    Interior area
    • Total structure area: 2,640
    • Total interior livable area: 2,640 sqft

    Property

    Parking
    • Total spaces: 3
    • Parking features: Attached, Concrete, Garage Door Opener
    • Has attached garage: Yes
    Accessibility
    • Accessibility features: None
    Features
    • Levels: Two
    • Stories: 2
    • Patio & porch: Deck
    • Exterior features: Irrigation System, Thermal Doors
    • Pool features: None
    • Fencing: None
    • Has view: Yes
    • View description: See Remarks
    • Waterfront features: None
    • Frontage type: See Remarks
    Lot
    • Size: 0.94 Acres
    • Dimensions: 140 x 236 x 135 x 282
    • Features: Cul-De-Sac, Wooded
    Details
    • Additional structures: See Remarks
    • Parcel number: 235ea014
    • Zoning: SJ-PUD
    • Special conditions: Standard

    Construction

    Type & style
    • Home type: SingleFamily
    • Property subtype: Single Family Residence
    Materials
    • Composition, Block
    • Foundation: Block, Raised
    • Roof: Shingle
    Condition
    • New construction: No
    • Year built: 1993

    Utilities & green energy

    • Sewer: Public Sewer
    • Water: Public
    • Utilities for property: Sewer Connected, Water Connected
    Green energy
    • Green verification: None

    Community & HOA

    Community
    • Security: Smoke Detector(s)
    • Subdivision: St James
    HOA
    • Has HOA: Yes
    • Amenities included: Waterfront Community, Barbecue, Cabana, Clubhouse, Comm Garden, Dog Park, Exercise Course, Fitness Center, Gated, Golf Course, Indoor Pool, Laundry, Maintenance Common Areas, Maintenance Grounds, Maintenance Roads, Marina, Master Insure, Meeting Room, Park, Pickleball, Picnic Area, Playground, Restaurant, RV Parking, RV/Boat Storage, Sauna, Security, Sewer, Sidewalks, Spa/Hot Tub, Street Lights, Tennis Court(s), Trash, Club Membership
    • HOA fee: $1,200 monthly
    • HOA name: St James POA
    • HOA phone: 910-294-3275
    Location
    • Region: Southport

    Financial & listing details

    • Price per square foot: $250/sqft
    • Tax assessed value: $616,630
    • Annual tax amount: $2,514
    • Date on market: 8/20/2025
    • Cumulative days on market: 58 days
    • Listing agreement: Exclusive Right To Sell
    • Listing terms: Cash,Conventional

    Price history

    DateEventPrice
    10/7/2025Sold$659,000-5.2%$250/sqft
    Source: Hive MLS #100521408 Report a problem
    9/21/2025Contingent$695,000$263/sqft
    Source: Hive MLS #100521408 Report a problem
    7/26/2025Listed for sale$695,000-0.6%$263/sqft
    Source: Hive MLS #100521408 Report a problem
    12/5/2023Listing removed--
    Source: Hive MLS #100408676 Report a problem
    10/7/2023Listed for sale$699,000+12.7%$265/sqft
    Source: Hive MLS #100408676 Report a problem
    3/30/2023Sold$620,000-1.4%$235/sqft
    Source: Hive MLS #100357966 Report a problem
    2/6/2023Pending sale$629,000$238/sqft
    Source: Hive MLS #100357966 Report a problem
    11/11/2022Listed for sale$629,000+46.3%$238/sqft
    Source: Hive MLS #100357966 Report a problem
    5/12/2009Sold$430,000$163/sqft
    Source: Public Record Report a problem

    Public tax history

    YearProperty taxesTax assessment
    2025$2,477 -1.5%$616,630 -1.5%
    2024$2,514 $625,760
    2023$2,514 +15.6%$625,760 +56.8%
    2022$2,174 +0%$399,130
    2021$2,174 $399,130
    2020$2,174 $399,130
    2019-- $399,130 +283.7%
    2018-- $104,010
    2017$1,909 $104,010
    2016$1,909 $104,010 -70.9%
    2015$1,909 -0.5%$357,160 -8.4%
    2014$1,919 $389,707
    2013-- --
    2012-- --
    2011-- --
    2010-- --
    2009-- --
    2008-- --
    2007-- --
    2006-- --
    2005-- --
    2004-- --
    2003-- --
    2002-- --
    2001-- --
    2000-- --
    Find assessor info on the county website

    Neighborhood: Saint James

    Nearby schools

    GreatSchools rating
    Schools provided by the listing agent
    • Elementary: Virginia Williamson
    • Middle: South Brunswick
    • High: South Brunswick

    Source: Hive MLS. This data may not be complete. We recommend contacting the local school district to confirm school assignments for this home.

    Get a cash offer in 3 minutes
    Find out how much your home could sell for in as little as 3 minutes with a no-obligation cash offer.
    Estimated market value
    $651,300
    Get a cash offer in 3 minutes
    Find out how much your home could sell for in as little as 3 minutes with a no-obligation cash offer.
    Estimated market value
    $651,300