Skip main navigation
Closed
  • $394,900

    4527 Marshall Ct, Monroe, NC 28110

    3beds
    1,653sqft
    Single Family Residence
    Built in 1991
    0.86 Acres Lot
    $394,300 Zestimate®
    $239/sqft
    $2,323 Estimated rent

    Home value

    $394,300

    $371,000 - $418,000

    $2,323/mo

    Zestimate® history
    Loading
    Loading...

    Owner options

    List your home for rent

    $2,323/mo

    Rent Zestimate®

    Find your next renter with Zillow Rental Manager. Plus, with online applications, you can quickly screen prospective tenants – for free.

    Learn more

    $2,323/mo

    Rent Zestimate®

    Refinance and save

    $2,292/mo

    Est. payment

    Refinancing to a lower rate could help reduce your monthly payments and save thousands over the life of the loan.

    See today's rates

    $2,292/mo

    Est. payment

    Explore your selling options

    Work with a Zillow partner agent

    Leverage their expertise and Zillow's premium Showcase listings to get your home seen by more buyers.

    Get started

    List with your own agent

    Get your home in front of millions of buyers by listing it on Zillow.

    Learn how to do it

    Sell it yourself

    Take full control of how buyers see your home on Zillow by listing For Sale by Owner (FSBO).

    List your home

    What's special

    Covered front porchVaulted ceilingsLarge private fenced-in backyardElegant chandeliersBeautiful hardwood flooringConvenient breakfast barModern kitchen
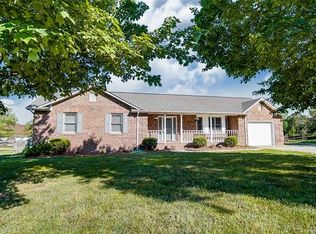
    Welcome to 4527 Marshall Ct, a charming single-family home nestled at the end of a quiet cul-de-sac in Monroe, NC. With 1,653 square feet of thoughtfully designed living space that's situated on a .86 acre lot, this 3 BD, 2 BA, brick residence offers comfort, style, and space. Inside you will be greeted with a living room with vaulted ceilings, beautiful hardwood flooring and a charming wood burning fireplace. The modern kitchen offers stainless steel appliances as well as a convenient breakfast bar and eat-in kitchen for casual dining. The primary suite offers a private bath providing a serene retreat. The two additional bedrooms provide ample room and versatility for your needs. Elegant chandeliers and recessed lighting throughout the home enhance the bright and welcoming atmosphere. Step outside to enjoy the covered front porch, large private fenced-in backyard—perfect for relaxing or entertaining guests. This home combines style, comfort, and functionality in an excellent location. Don’t miss your opportunity to see it—schedule your showing today!

    Zillow last checked:

    Listing updated:

    Listing Provided by:

    Noah Spencer noah.spencer@compass.com,

    COMPASS

    Bought with:

    Janet Teel

    NorthGroup Real Estate LLC

    Source: Canopy MLS as distributed by MLS GRID,MLS#: 4354511MLS Logo

    Facts & features

    Interior

    Bedrooms & bathrooms
    • Bedrooms: 3
    • Bathrooms: 2
    • Full bathrooms: 2
    • Main level bedrooms: 3
    Primary bedroom
    • Features: Ceiling Fan(s)
    • Level: Main
    Bedroom s
    • Features: Ceiling Fan(s)
    • Level: Main
    Bedroom s
    • Features: Ceiling Fan(s)
    • Level: Main
    Bathroom full
    • Features: None
    • Level: Main
    Bathroom full
    • Features: None
    • Level: Main
    Breakfast
    • Features: None
    • Level: Main
    Flex space
    • Features: None
    • Level: Main
    Kitchen
    • Features: None
    • Level: Main
    Laundry
    • Features: None
    • Level: Main
    Living room
    • Features: Ceiling Fan(s), Vaulted Ceiling(s)
    • Level: Main
    Heating
    • Forced Air, Heat Pump
    Cooling
    • Ceiling Fan(s), Central Air, Heat Pump
    Appliances
    • Included: Dishwasher, Electric Cooktop, Electric Oven, Microwave, Refrigerator with Ice Maker
    • Laundry: Mud Room, Main Level
    Features
    • Flooring: Carpet, Tile, Vinyl, Wood
    • Doors: French Doors
    • Windows: Insulated Windows
    • Has basement: No
    • Attic: Pull Down Stairs
    • Fireplace features: Living Room, Wood Burning
    Interior area
    • Total structure area: 1,653
    • Total interior livable area: 1,653 sqft
    • Finished area above ground: 1,653
    • Finished area below ground: 0

    Property

    Parking
    • Parking features: Driveway, On Street
    • Has uncovered spaces: Yes
    • Details: Large driveway which can fit 6 cars easily + cul-de-sac parking.
    Features
    • Levels: One
    • Stories: 1
    • Patio & porch: Front Porch, Patio
    • Exterior features: Fire Pit, Storage
    • Fencing: Back Yard,Fenced
    Lot
    • Size: 0.86 Acres
    • Features: Cul-De-Sac, Level
    Details
    • Parcel number: 09336082
    • Zoning: AQ4
    • Special conditions: Standard

    Construction

    Type & style
    • Home type: SingleFamily
    • Property subtype: Single Family Residence
    Materials
    • Brick Full
    • Foundation: Crawl Space
    Condition
    • New construction: No
    • Year built: 1991

    Utilities & green energy

    • Sewer: Public Sewer
    • Water: City
    • Utilities for property: Cable Available, Cable Connected, Electricity Connected

    Community & neighborhood

    Security
    • Security features: Smoke Detector(s)
    Location
    • Region: Monroe
    • Subdivision: Myers Meadows

    Other

    Other facts
    • Listing terms: Cash,Conventional,FHA,VA Loan
    • Road surface type: Concrete, Paved

    Price history

    DateEventPrice
    4/7/2026Sold$394,900$239/sqft
    Source: Canopy MLS as distributed by MLS GRID #4354511 Report a problem
    3/16/2026Pending sale$394,900$239/sqft
    Source: Canopy MLS as distributed by MLS GRID #4354511 Report a problem
    3/12/2026Listed for sale$394,900-0.8%$239/sqft
    Source: Canopy MLS as distributed by MLS GRID #4354511 Report a problem
    11/6/2025Listing removed$398,000$241/sqft
    Source: Canopy MLS as distributed by MLS GRID #4262625 Report a problem
    7/25/2025Price change$398,000-2.3%$241/sqft
    Source: Canopy MLS as distributed by MLS GRID #4262625 Report a problem
    7/3/2025Price change$407,500-0.6%$247/sqft
    Source: Canopy MLS as distributed by MLS GRID #4262625 Report a problem
    5/31/2025Listed for sale$410,000+105%$248/sqft
    Source: Canopy MLS as distributed by MLS GRID #4262625 Report a problem
    7/31/2019Sold$200,000+33.3%$121/sqft
    Source: Public Record Report a problem
    2/29/2016Sold$150,000+2.7%$91/sqft
    Source: Public Record Report a problem
    9/28/2005Sold$146,000$88/sqft
    Source: Public Record Report a problem

    Public tax history

    YearProperty taxesTax assessment
    2025$3,103 +14.5%$355,000 +42.8%
    2024$2,711 $248,600
    2023$2,711 $248,600
    2022$2,711 $248,600
    2021$2,711 +29.4%$248,600 +59.9%
    2020$2,095 $155,500
    2019$2,095 $155,500 0%
    2018$2,095 $155,510 +0%
    2017$2,095 -0.4%$155,500 0%
    2016$2,104 +74.2%$155,510
    2015$1,207 -35.4%$155,510 +1.5%
    2014$1,868 $153,150
    2013-- $153,150
    2012-- $153,150
    2011-- $153,150 +7.9%
    2010-- $141,950
    2009$944 $141,950
    2008$944 +8.7%$141,950 +16.2%
    2007$869 +11.7%$122,170
    2006$778 $122,170
    2005-- $122,170
    2004-- $122,170 +5.7%
    2003-- $115,620
    2002-- $115,620
    2001-- $115,620
    2000-- $115,620

    Find assessor info on the county website

    Neighborhood: 28110

    Nearby schools

    GreatSchools rating
    Schools provided by the listing agent
    • Elementary: Porter Ridge
    • Middle: Piedmont
    • High: Piedmont

    Source: Canopy MLS as distributed by MLS GRID. This data may not be complete. We recommend contacting the local school district to confirm school assignments for this home.

    Get a cash offer in 3 minutes
    Find out how much your home could sell for in as little as 3 minutes with a no-obligation cash offer.
    Estimated market value
    $394,300
    Get a cash offer in 3 minutes
    Find out how much your home could sell for in as little as 3 minutes with a no-obligation cash offer.
    Estimated market value
    $394,300