Set in The Enclave at The Lakes, one of Westerville's most desirable communities, this home blends architectural sophistication with everyday comfort. Bathed in natural light, the great room rises beneath soaring ceilings and tall architectural doors, while wide-plank hardwood floors add warmth and elegance throughout. The open flow leads to a chef-inspired kitchen with sleek quartz countertops, premium stainless steel appliances, a walk-in pantry, and a generous island perfect for family gatherings or evening cocktails. Lutron under-cabinet lighting sets the mood, turning every night into a cozy, refined experience. A bright sunroom with walls of glass opens to a private, tree-framed backyard with no rear neighbors—an ideal retreat for morning coffee, outdoor dining, or simply unwinding under the stars. The first-floor primary suite feels like a private spa, offering dual vanities, a glass-enclosed shower, and a custom walk-in closet. A flexible den serves beautifully as a home office or optional fourth bedroom, while a second bedroom and full bath complete the main level. Upstairs, a spacious loft and guest suite provide privacy for visitors, teens, or extended family. Below it all, an expansive full basement offers endless possibilities. With high ceilings, open layout, and plumbing roughed in for a full bath, it's ready to be finished into a recreation space, home theater, gym, or additional living quarters—adding tremendous value and flexibility to the home. Every detail has been thoughtfully curated for modern living: full Lutron smart lighting, a whole-home security system with cameras, custom Hunter Douglas window treatments, and a Tesla charger in the two-car garage. Enjoy the serenity of The Lakes with easy access to The Lakes Golf & Country Club, boutique shopping, dining, parks, and scenic walking trails—all within the award-winning Olentangy School District. Modern Westerville living at its finest, where every detail reflects quality and intention.
Sold for $629,000
Zillow last checked:
Listing updated:
Bought with:
Melissa A Overla, 2016004634
Keller Williams Consultants
Source: Columbus and Central Ohio Regional MLS ,MLS#: 225039875
Price history
| Date | Event | Price |
|---|---|---|
| 3/30/2026 | Sold | $629,000-1.7%$237/sqft |
Source:  Columbus and Central Ohio Regional MLS #225039875 Report a problem Columbus and Central Ohio Regional MLS #225039875 Report a problem | ||
| 2/3/2026 | Contingent | $639,999$241/sqft |
Source: Columbus and Central Ohio Regional MLS #225039875 Report a problem | ||
| 11/17/2025 | Price change | $639,999-2.7%$241/sqft |
Source: Columbus and Central Ohio Regional MLS #225039875 Report a problem | ||
| 10/21/2025 | Listed for sale | $657,777+7%$248/sqft |
Source: Columbus and Central Ohio Regional MLS #225039875 Report a problem | ||
| 7/10/2024 | Listing removed | -- |
Source: Columbus and Central Ohio Regional MLS #224010699 Report a problem | ||
| 6/28/2024 | Price change | $614,9000%$232/sqft |
Source: Columbus and Central Ohio Regional MLS #224010699 Report a problem | ||
| 6/14/2024 | Price change | $615,000-0.8%$232/sqft |
Source: Columbus and Central Ohio Regional MLS #224010699 Report a problem | ||
| 6/7/2024 | Price change | $619,900-2.4%$233/sqft |
Source: Columbus and Central Ohio Regional MLS #224010699 Report a problem | ||
| 5/10/2024 | Price change | $635,000-2.3%$239/sqft |
Source: Columbus and Central Ohio Regional MLS #224010699 Report a problem | ||
| 4/25/2024 | Price change | $649,888-2.3%$245/sqft |
Source: Columbus and Central Ohio Regional MLS #224010699 Report a problem | ||
| 4/11/2024 | Listed for sale | $664,888+39.6%$250/sqft |
Source: Columbus and Central Ohio Regional MLS #224010699 Report a problem | ||
| 12/31/2018 | Sold | $476,339$179/sqft |
Source: Columbus and Central Ohio Regional MLS #219038524 Report a problem | ||
Nearby homes
- $580,0003 bd4 ba3k sqft4539 McAlister Park Dr, Westerville, OH 43082Sold
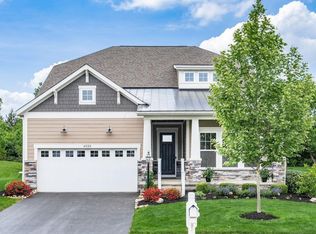
- $485,0002 bd2 ba1.6k sqft4515 McAlister Park Dr, Westerville, OH 43082Sold
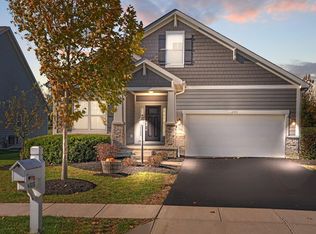
- $570,0002 bd2 ba2.2k sqft4499 McAlister Park Dr, Westerville, OH 43082Off Market
- $627,6003 bd4 ba2.9k sqft4547 McAlister Park Dr, Westerville, OH 43082Off Market

Get a cash offer in 3 minutes
Find out how much your home could sell for in as little as 3 minutes with a no-obligation cash offer.
Estimated market value
$625,200
