Skip main navigation
Closed
  • $325,000

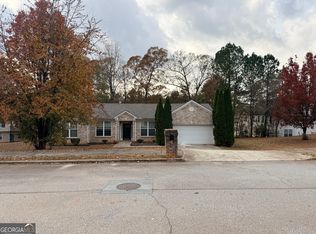
    4527 Mill Station Trce, Lithonia, GA 30038

    4beds
    3,497sqft
    Single Family Residence
    Built in 2005
    0.28 Acres Lot
    $325,900 Zestimate®
    $93/sqft
    $2,466 Estimated rent

    Home value

    $325,900

    $306,000 - $349,000

    $2,466/mo

    Zestimate® history
    Loading
    Loading...

    Owner options

    List your home for rent

    $2,466/mo

    Rent Zestimate®

    Find your next renter with Zillow Rental Manager. Plus, with online applications, you can quickly screen prospective tenants – for free.

    Learn more

    $2,466/mo

    Rent Zestimate®

    Refinance and save

    $2,102/mo

    Est. payment

    Refinancing to a lower rate could help reduce your monthly payments and save thousands over the life of the loan.

    See today's rates

    $2,102/mo

    Est. payment

    Explore your selling options

    Work with a Zillow partner agent

    Leverage their expertise and Zillow's premium Showcase listings to get your home seen by more buyers.

    Get started

    List with your own agent

    Get your home in front of millions of buyers by listing it on Zillow.

    Learn how to do it

    Sell it yourself

    Take full control of how buyers see your home on Zillow by listing For Sale by Owner (FSBO).

    List your home

    What's special

    PRICED REDUCED FOR IMMEDIATE EQUITY OWNER RELOCATING LOOKING FOR A QUICK CLOSING, priced well below market value Seller offering $10,000 credit at closing on this Stunning home nearly 3500 sq ft renovated home featuring a brand-new 30 year architectural shingle roof that comes with a 7 year workmanship warranty and a 30 year manufacturer's warranty along with brand new gutters, brand new carpet/flooring and recently painted. this home also has a Smart Package which includes keyless entry locks on the front door and back door as well as a Smart Wi-Fi garage door opener, it has new premium luxury vinyl plank flooring on the main/guest level, plush new carpet on the owners level, a new stainless steel dishwasher, new upgraded faucets, new upgraded designer light fixtures, fresh Agreeable Grey paint, a beautiful piano staircase and 2 fireplaces, in the Highly Rated Arabia Mountain school district, there is an open 2 story foyer, separate living room, separate dining room, office, open kitchen with eat in breakfast area and a separate family room with a fireplace all on the main level, the owner's level features a master bedroom to die for with a fireplace, a spacious executive bathroom with separate garden tub and shower, double vanities, a huge sitting room and a circular flow connecting the entire suite, the bedroom with the fireplace, the bathroom and the sitting room, the secondary bedrooms are spacious and have step in closets with trey ceilings there is a 2 car garage and a driveway that can comfortably park 6-8 cars, the water heater is only 3 years old and this home is just minutes to Arabia Mountain High School and walking distance to popular Arabia Mountain trails. ***1 Year American Home Shield Warranty provided at closing***. Must schedule through Showingtime. Owner says sell!

    Zillow last checked:

    Listing updated:

    Listed by:

    J.R. Johnson 404-234-9700,

    Alpine Properties, LLC

    Bought with:

    Angela McDowell, 274690

    HomeSmart

    Source: GAMLS,MLS#: 10777868MLS Logo

    Facts & features

    Interior

    Bedrooms & bathrooms
    • Bedrooms: 4
    • Bathrooms: 3
    • Full bathrooms: 2
    • 1/2 bathrooms: 1
    Rooms
    • Room types: Family Room, Office
    Dining room
    • Features: Separate Room
    Kitchen
    • Features: Breakfast Area, Breakfast Bar, Pantry
    Heating
    • Central, Heat Pump
    Cooling
    • Central Air
    Appliances
    • Included: Convection Oven, Dishwasher, Disposal, Microwave, Refrigerator
    • Laundry: In Hall, Mud Room
    Features
    • High Ceilings, Tray Ceiling(s), Walk-In Closet(s)
    • Flooring: Hardwood, Laminate, Other
    • Basement: None
    • Attic: Pull Down Stairs
    • Number of fireplaces: 2
    • Fireplace features: Family Room, Gas Starter, Master Bedroom
    • Common walls with other units/homes: No Common Walls
    Interior area
    • Total structure area: 3,497
    • Total interior livable area: 3,497 sqft
    • Finished area above ground: 3,497
    • Finished area below ground: 0

    Property

    Parking
    • Total spaces: 2
    • Parking features: Attached, Garage, Garage Door Opener, Kitchen Level
    • Has attached garage: Yes
    Features
    • Levels: Two
    • Stories: 2
    • Patio & porch: Patio
    Lot
    • Size: 0.28 Acres
    • Features: Corner Lot
    • Residential vegetation: Grassed, Partially Wooded
    Details
    • Parcel number: 16 112 01 012
    • Special conditions: As Is

    Construction

    Type & style
    • Home type: SingleFamily
    • Architectural style: Brick Front
    • Property subtype: Single Family Residence
    Materials
    • Stone
    • Foundation: Slab
    • Roof: Composition
    Condition
    • Resale
    • New construction: No
    • Year built: 2005
    Details
    • Warranty included: Yes

    Utilities & green energy

    • Electric: 220 Volts
    • Sewer: Public Sewer
    • Water: Public
    • Utilities for property: High Speed Internet, Natural Gas Available

    Community & HOA

    Community
    • Features: None
    • Subdivision: Brown Mill Station
    HOA
    • Has HOA: No
    • Services included: None
    Location
    • Region: Lithonia

    Financial & listing details

    • Price per square foot: $93/sqft
    • Tax assessed value: $333,600
    • Annual tax amount: $4,038
    • Date on market: 6/3/2026
    • Cumulative days on market: 26 days
    • Listing agreement: Exclusive Agency
    • Listing terms: Cash,Conventional,FHA,VA Loan

    Price history

    DateEventPrice
    8/3/2026Sold$325,000+0%$93/sqft
    Source: GAMLS #10777868 Report a problem
    6/30/2026Pending sale$324,900$93/sqft
    Source: GAMLS #10777868 Report a problem
    6/4/2026Listed for sale$324,900-4.4%$93/sqft
    Source: GAMLS #10777868 Report a problem
    6/1/2026Listing removed$339,900$97/sqft
    Source: GAMLS #10653536 Report a problem
    5/22/2026Price change$339,900-2.9%$97/sqft
    Source: GAMLS #10653536 Report a problem
    5/13/2026Price change$349,900-5.4%$100/sqft
    Source: GAMLS #10653536 Report a problem
    4/10/2026Price change$369,900+5.7%$106/sqft
    Source: GAMLS #10653536 Report a problem
    12/5/2025Listed for sale$349,900+159.2%$100/sqft
    Source: GAMLS #10653536 Report a problem
    4/10/2008Sold$135,000-35.8%$39/sqft
    Source: Public Record Report a problem
    1/17/2007Sold$210,403$60/sqft
    Source: Public Record Report a problem

    Public tax history

    YearProperty taxesTax assessment
    2025$4,034 -7.9%$133,440 -6.9%
    2024$4,378 +19%$143,320 +1.4%
    2023$3,679 -9.8%$141,280 +5.1%
    2022$4,079 +23.7%$134,440 +36.6%
    2021$3,297 +13.3%$98,440 +13.4%
    2020$2,910 +3.7%$86,840 +4.8%
    2019$2,806 +39.3%$82,880 +45.4%
    2018$2,014 +1.2%$57,000
    2017$1,991 +21.6%$57,000
    2016$1,637 $57,000 +29.3%
    2014$1,637 $44,080
    2013-- $44,080
    2012-- $44,080 -39.8%
    2011-- $73,240
    2010$2,341 $73,240
    2009$2,341 -42.8%$73,240 -22.8%
    2008$4,095 +1.3%$94,920
    2007$4,041 $94,920
    2006$4,041 +552.4%$94,920 +493.3%
    2005$619 $16,000
    Find assessor info on the county website

    Neighborhood: 30038

    Nearby schools

    GreatSchools rating
    Schools provided by the listing agent
    • Elementary: Murphy Candler
    • Middle: Salem
    • High: Martin Luther King Jr

    Source: GAMLS. This data may not be complete. We recommend contacting the local school district to confirm school assignments for this home.

    Get a cash offer in 3 minutes
    Find out how much your home could sell for in as little as 3 minutes with a no-obligation cash offer.
    Estimated market value
    $325,900
    Get a cash offer in 3 minutes
    Find out how much your home could sell for in as little as 3 minutes with a no-obligation cash offer.
    Estimated market value
    $325,900