Welcome to 4527 Monmouth in the heart of Fairfax. Steps from shopping, dining, and entertainment is this beautiful enclave of luxury townhouses you do not want to miss. Click on the virtual tour to "walk" inside the property to see every corner of the four finished levels in detail. Once you step inside the foyer and you'll immediately notice windows EVERYWHERE in this property, a recurring theme on every level and in every room. The lower level includes a flex-room with a fireplace a full bathroom and a walkout to the backyard as well... oh, and storage AND a two car garage! A few steps up and you'll find yourself in a massive, bright, and inviting living room with soaring ceilings and triple windows/doors leading you to the backyard private deck. The dining room is located centrally on the main level and the other end of the home is the beautiful kitchen with an oversized island, upgraded appliances, and eat-in space as well! The upper level includes three bedrooms, two full bathrooms, and a laundry room with full sized washer and dryer. The primary bedroom is stunning with a walk-in closet and a "spa" bathroom with soak tub and shower and double vanity space too. This house is ready for its next owner to call it home... come and see it before it's gone! Virtual tour is available online. HVAC, AC, Roof, Water Heater all recently updated. HOA docs are in-hand for review as well. Close to fairfax corner, fair lakes, fair oaks, Costco, i-66, 286, and basically everything you want or need in Fairfax!
Sold for $802,000
$802,000
4527 Monmouth St, Fairfax, VA 22030
3beds
3,100sqft
Townhouse
Built in 2005
2,652 Square Feet Lot
$830,800 Zestimate®
$259/sqft
$3,883 Estimated rent
Home value
$830,800
$789,000 - $872,000
$3,883/mo
Zestimate® history
Owner options
List your home for rent
$3,883/mo
Rent Zestimate®
Find your next renter with Zillow Rental Manager. Plus, with online applications, you can quickly screen prospective tenants – for free.
$3,883/mo
Rent Zestimate®
Refinance and save
$5,143/mo
Est. payment
Refinancing to a lower rate could help reduce your monthly payments and save thousands over the life of the loan.
$5,143/mo
Est. payment
Explore your selling options
Work with a Zillow partner agent
Leverage their expertise and Zillow's premium Showcase listings to get your home seen by more buyers.
Get startedList with your own agent
Get your home in front of millions of buyers by listing it on Zillow.
Learn how to do itSell it yourself
Take full control of how buyers see your home on Zillow by listing For Sale by Owner (FSBO).
List your homeWhat's special
Zillow last checked:
Listing updated:
Listed by:
Joe Azer 571-989-2937,
Samson Properties
Bought with:
Namu Otgonbaatar, 0225264924
Samson Properties
Source: Bright MLS,MLS#: VAFX2190560
Facts & features
Interior
Bedrooms & bathrooms
- Bedrooms: 3
- Bathrooms: 4
- Full bathrooms: 3
- 1/2 bathrooms: 1
- Main level bathrooms: 1
Rooms
- Room types: Living Room, Dining Room, Primary Bedroom, Bedroom 2, Bedroom 3, Kitchen, Family Room, Foyer, Breakfast Room, Laundry, Attic
Basement
- Area: 700
Heating
- Forced Air, Natural Gas
Cooling
- Central Air, Electric
Appliances
- Included: Cooktop, Dishwasher, Disposal, Dryer, Ice Maker, Microwave, Refrigerator, Washer, Water Heater, Gas Water Heater
- Laundry: Laundry Room
Features
- Breakfast Area, Kitchen Island, Kitchen - Table Space, Dining Area, Chair Railings, Upgraded Countertops, Crown Molding, Primary Bath(s), Wainscotting, Recessed Lighting, 2 Story Ceilings, 9'+ Ceilings, Tray Ceiling(s)
- Flooring: Wood
- Doors: Insulated
- Windows: Bay/Bow, Casement, Double Pane Windows, Screens, Window Treatments
- Basement: Front Entrance,Rear Entrance,Finished,Partial,Walk-Out Access
- Number of fireplaces: 1
- Fireplace features: Mantel(s)
Interior area
- Total structure area: 3,175
- Total interior livable area: 3,100 sqft
- Finished area above ground: 2,475
- Finished area below ground: 625
Property
Parking
- Total spaces: 2
- Parking features: Garage Faces Front, Garage Door Opener, Driveway, Attached
- Attached garage spaces: 2
- Has uncovered spaces: Yes
Accessibility
- Accessibility features: None
Features
- Levels: Three
- Stories: 3
- Patio & porch: Deck
- Exterior features: Sidewalks, Street Lights
- Pool features: Community
- Has spa: Yes
- Spa features: Bath
- Fencing: Full,Back Yard,Privacy
- Has view: Yes
- View description: Trees/Woods
Lot
- Size: 2,652 Square Feet
- Features: Backs to Trees
Details
- Additional structures: Above Grade, Below Grade
- Parcel number: 0561 22 0231
- Zoning: 312
- Special conditions: Standard
Construction
Type & style
- Home type: Townhouse
- Architectural style: Colonial
- Property subtype: Townhouse
Materials
- Brick Front, Combination, Brick, Vinyl Siding
- Foundation: Slab
- Roof: Asphalt
Condition
- New construction: No
- Year built: 2005
Utilities & green energy
- Sewer: Public Sewer
- Water: Public
- Utilities for property: Underground Utilities
Community & HOA
Community
- Security: Smoke Detector(s)
- Subdivision: Fair Chase
HOA
- Has HOA: Yes
- Amenities included: Clubhouse, Common Grounds, Community Center, Fitness Center, Jogging Path, Pool
- Services included: Management, Pool(s), Recreation Facility, Snow Removal, Trash
- HOA fee: $147 monthly
Location
- Region: Fairfax
Financial & listing details
- Price per square foot: $259/sqft
- Tax assessed value: $715,830
- Annual tax amount: $8,293
- Date on market: 7/11/2024
- Listing agreement: Exclusive Right To Sell
- Ownership: Fee Simple
Price history
| Date | Event | Price |
|---|---|---|
| 7/31/2024 | Sold | $802,000+3%$259/sqft |
Source:  Bright MLS #VAFX2190560 Report a problem Bright MLS #VAFX2190560 Report a problem | ||
| 7/14/2024 | Contingent | $779,000$251/sqft |
Source: Bright MLS #VAFX2190560 Report a problem | ||
| 7/11/2024 | Listed for sale | $779,000+27.7%$251/sqft |
Source: Bright MLS #VAFX2190560 Report a problem | ||
| 7/31/2022 | Listing removed | -- |
Source: Zillow Rental Manager Report a problem | ||
| 7/13/2022 | Listed for rent | $3,500$1/sqft |
Source: Zillow Rental Manager Report a problem | ||
| 3/13/2017 | Sold | $610,000+0.2%$197/sqft |
Source: Public Record Report a problem | ||
| 2/16/2017 | Listed for sale | $609,000+8.8%$196/sqft |
Source: Select Premium Properties Inc #FX9863968 Report a problem | ||
| 10/17/2012 | Sold | $559,500+1.9%$180/sqft |
Source: Public Record Report a problem | ||
| 9/11/2012 | Pending sale | $549,000$177/sqft |
Source: Long & Foster Real Estate #FX7919791 Report a problem | ||
| 9/5/2012 | Listed for sale | $549,000+9.8%$177/sqft |
Source: Long & Foster Real Estate #FX7919791 Report a problem | ||
| 7/2/2009 | Sold | $500,000-14.1%$161/sqft |
Source: Public Record Report a problem | ||
| 3/30/2005 | Sold | $581,887$188/sqft |
Source: Public Record Report a problem | ||
Public tax history
| Year | Property taxes | Tax assessment |
|---|---|---|
| 2025 | $8,784 +5.9% | $759,860 +6.2% |
| 2024 | $8,293 +8.2% | $715,830 +5.4% |
| 2023 | $7,661 +3.6% | $678,900 +5% |
| 2022 | $7,395 | $646,670 +9.1% |
| 2021 | -- | $592,620 +1.8% |
| 2020 | $6,889 +1.7% | $582,080 +1.7% |
| 2019 | $6,772 +5.6% | $572,190 +5.6% |
| 2018 | $6,415 +1.9% | $542,030 |
| 2017 | $6,293 +0.2% | $542,030 |
| 2016 | $6,279 +5.6% | $542,030 +1.7% |
| 2015 | $5,946 +3.9% | $532,770 +3.7% |
| 2014 | $5,722 | $513,890 +9.9% |
| 2013 | -- | $467,730 +7.1% |
| 2012 | -- | $436,670 |
| 2011 | -- | $436,670 |
| 2010 | -- | $436,670 -2.2% |
| 2009 | -- | $446,370 -16.7% |
| 2008 | -- | $535,960 -3% |
| 2007 | -- | $552,630 |
Find assessor info on the county website
Neighborhood: Fair Oaks
Nearby homes
- $804,1003 bd4 ba2.3k sqft4529 Monmouth St, Fairfax, VA 22030Off Market
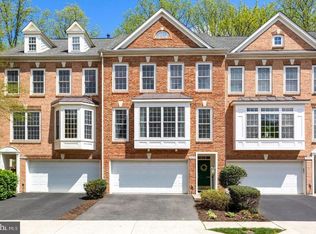
- $864,8003 bd3 ba2.6k sqft4523 Monmouth St, Fairfax, VA 22030Off Market

- $792,8003 bd4 ba2.3k sqft4531 Monmouth St, Fairfax, VA 22030Off Market

- $763,4004 bd3 ba1.8k sqft4521 Monmouth St, Fairfax, VA 22030Off Market
- $787,7003 bd3 ba2k sqft4533 Monmouth St, Fairfax, VA 22030Off Market
- $815,5003 bd4 ba2.5k sqft4519 Monmouth St, Fairfax, VA 22030Off Market
- $754,7003 bd3 ba1.9k sqft12000 Englemeade Dr, Fairfax, VA 22030Off Market
- $784,8003 bd3 ba2.3k sqft4535 Monmouth St, Fairfax, VA 22030Off Market
Nearby schools
GreatSchools rating
- 6/10Eagle View Elementary SchoolGrades: PK-6Distance: 0.2 mi
- 6/10Johnson Middle SchoolGrades: 7-8Distance: 1.9 mi
- 6/10Fairfax High SchoolGrades: 9-12Distance: 4.1 mi
Schools provided by the listing agent
- Elementary: Eagle View
- Middle: Katherine Johnson
- High: Fairfax
- District: Fairfax County Public Schools
Source: Bright MLS. This data may not be complete. We recommend contacting the local school district to confirm school assignments for this home.
Get a cash offer in 3 minutes
Find out how much your home could sell for in as little as 3 minutes with a no-obligation cash offer.
Estimated market value
$830,800
Get a cash offer in 3 minutes
Find out how much your home could sell for in as little as 3 minutes with a no-obligation cash offer.
Estimated market value
$830,800
- Virginia
- Fairfax County
- Fairfax
- 22030
- Fair Oaks
- 4527 Monmouth St
Nearby cities
Nearby neighborhoods
Nearby zip codes
Other Fairfax Topics
