Spacious, light-filled brick bungalow on oversized lot in highly sought-after Mayfair neighborhood. Enjoy original hardwood flooring and crown molding throughout the front of the house. From a gracious vestibule entrance, take in the window-filled front parlor, dining room, and front bedroom. Adjacent to the back bedroom, the homey kitchen looks out on your private, fenced yard where the flowering crabapple tree and forsythia bushes put on a dramatic show each spring. Bonus room also has garden views and can be used as a rec room, office, or bedroom. Full-sized, high basement is appointed with a second bathroom, laundry area, and exterior access. It is partially finished with room for another bedroom, home office, and family or workout room. A staircase leads to a large, high-ceilinged attic with plenty of room for storage or conversion into living space. Front yard boasts raised beds and many perennials, including herbs and a pollinator garden. No garage, but copious permit parking. HVAC system replaced 7 years ago. New extra-wide, LeafGuard gutters in 2020. From the classic architecture of its tree-lined streets to cultural hubs like the Irish American Heritage Center and Mayfair Park, this diverse neighborhood does not disappoint. Walk to St. Edward, Palmer, and Belding schools; restaurants; XSport Fitness; and the 2112 creative/tech incubator. Blocks from Blue line, Metra, and the 94 & 90 freeways. Welcome to the neighborhood! Listing agent is the owner. Be sure to take the virtual tour!
Closed
$369,000
4527 N Knox Ave, Chicago, IL 60630
3beds
1,286sqft
Single Family Residence
Built in 1917
4,146 Square Feet Lot
$480,500 Zestimate®
$287/sqft
$3,114 Estimated rent
Home value
$480,500
$452,000 - $514,000
$3,114/mo
Zestimate® history
Owner options
List your home for rent
$3,114/mo
Rent Zestimate®
Find your next renter with Zillow Rental Manager. Plus, with online applications, you can quickly screen prospective tenants – for free.
$3,114/mo
Rent Zestimate®
Refinance and save
$2,620/mo
Est. payment
Refinancing to a lower rate could help reduce your monthly payments and save thousands over the life of the loan.
$2,620/mo
Est. payment
Explore your selling options
Work with a Zillow partner agent
Leverage their expertise and Zillow's premium Showcase listings to get your home seen by more buyers.
Get startedList with your own agent
Get your home in front of millions of buyers by listing it on Zillow.
Learn how to do itSell it yourself
Take full control of how buyers see your home on Zillow by listing For Sale by Owner (FSBO).
List your homeWhat's special
Fenced yardMayfair parkClassic architectureBonus roomLaundry areaLeafguard gutters
Zillow last checked:
Listing updated:
Listed by:
Kimberly Baker 312-730-4872,
Century 21 Circle
Bought with:
Non Member
NON MEMBER
Source: MRED as distributed by MLS GRID,MLS#: 11913069
Facts & features
Interior
Bedrooms & bathrooms
- Bedrooms: 3
- Bathrooms: 2
- Full bathrooms: 2
Rooms
- Room types: Foyer, Office
Primary bedroom
- Level: Main
- Area: 144 Square Feet
- Dimensions: 12X12
Bedroom 2
- Level: Main
- Area: 120 Square Feet
- Dimensions: 10X12
Bedroom 3
- Level: Basement
- Area: 195 Square Feet
- Dimensions: 15X13
Dining room
- Features: Flooring (Hardwood)
- Level: Main
- Area: 168 Square Feet
- Dimensions: 12X14
Family room
- Level: Main
- Area: 210 Square Feet
- Dimensions: 14X15
Foyer
- Level: Main
- Area: 54 Square Feet
- Dimensions: 6X9
Kitchen
- Level: Main
- Area: 228 Square Feet
- Dimensions: 12X19
Laundry
- Level: Basement
- Area: 48 Square Feet
- Dimensions: 8X6
Living room
- Features: Flooring (Hardwood)
- Level: Main
- Area: 256 Square Feet
- Dimensions: 16X16
Office
- Level: Basement
- Area: 216 Square Feet
- Dimensions: 12X18
Heating
- Natural Gas
Cooling
- Central Air
Appliances
- Included: Range, Dishwasher, Refrigerator
Features
- Basement: Partially Finished,Exterior Entry,Full
- Attic: Dormer,Full,Interior Stair,Unfinished
Interior area
- Total structure area: 0
- Total interior livable area: 1,286 sqft
Property
Accessibility
- Accessibility features: No Disability Access
Features
- Stories: 1
- Fencing: Fenced
Lot
- Size: 4,146 Square Feet
- Dimensions: 30X135
- Features: Garden
Details
- Parcel number: 13151200100000
- Special conditions: None
- Other equipment: Ceiling Fan(s)
Construction
Type & style
- Home type: SingleFamily
- Architectural style: Bungalow
- Property subtype: Single Family Residence
Materials
- Brick
- Roof: Asphalt,Tar/Gravel
Condition
- New construction: No
- Year built: 1917
Utilities & green energy
- Sewer: Public Sewer
- Water: Lake Michigan
Community & HOA
Community
- Features: Clubhouse, Park
- Subdivision: Mayfair
HOA
- Services included: None
Location
- Region: Chicago
Financial & listing details
- Price per square foot: $287/sqft
- Tax assessed value: $369,010
- Annual tax amount: $2,998
- Date on market: 2/21/2024
- Listing terms: Conventional
- Ownership: Fee Simple
Price history
| Date | Event | Price |
|---|---|---|
| 12/1/2023 | Sold | $369,000+1.1%$287/sqft |
Source:  MRED as distributed by MLS GRID #11913069 Report a problem MRED as distributed by MLS GRID #11913069 Report a problem | ||
| 10/26/2023 | Contingent | $365,000$284/sqft |
Source: MRED as distributed by MLS GRID #11913069 Report a problem | ||
| 10/20/2023 | Listed for sale | $365,000+25.9%$284/sqft |
Source: MRED as distributed by MLS GRID #11913069 Report a problem | ||
| 10/20/2020 | Sold | $290,000-4.9%$226/sqft |
Source: MRED as distributed by MLS GRID #10822663 Report a problem | ||
| 9/4/2020 | Pending sale | $305,000$237/sqft |
Source: Redco Inc. #10822663 Report a problem | ||
| 8/18/2020 | Price change | $305,000+2%$237/sqft |
Source: Redco Inc. #10822663 Report a problem | ||
| 6/16/2020 | Listed for sale | $299,000$233/sqft |
Source: Redco Inc. #10749273 Report a problem | ||
Public tax history
| Year | Property taxes | Tax assessment |
|---|---|---|
| 2024 | -- | $36,901 +11.8% |
| 2023 | $5,727 +3.3% | $33,000 |
| 2022 | $5,544 +1.7% | $33,000 |
| 2021 | $5,452 +99.6% | $33,000 +16.3% |
| 2020 | $2,731 +0.3% | $28,365 -10% |
| 2019 | $2,722 +1.5% | $31,517 |
| 2018 | $2,681 -6.6% | $31,517 +29.7% |
| 2017 | $2,871 -11.8% | $24,309 |
| 2016 | $3,254 +4% | $24,309 |
| 2015 | $3,128 -9.2% | $24,309 +15.5% |
| 2014 | $3,444 +2.4% | $21,047 |
| 2013 | $3,364 +1% | $21,047 |
| 2012 | $3,332 +3.4% | $21,047 -23.1% |
| 2011 | $3,222 +27.6% | $27,365 |
| 2010 | $2,525 +5.8% | $27,365 |
| 2009 | $2,387 -32.1% | $27,365 -12.3% |
| 2008 | $3,515 +12.1% | $31,198 |
| 2007 | $3,135 +32.9% | $31,198 |
| 2006 | $2,360 -4% | $31,198 +39.6% |
| 2005 | $2,457 +4.1% | $22,346 |
| 2004 | $2,360 +4.8% | $22,346 |
| 2003 | $2,252 -3.7% | $22,346 +50.7% |
| 2002 | $2,338 +15.4% | $14,825 |
| 2001 | $2,026 +6.5% | $14,825 |
| 2000 | $1,903 +0.3% | $14,825 +14.1% |
| 1999 | $1,896 | $12,995 |
Find assessor info on the county website
Neighborhood: Irving Park
Nearby homes
- $530,5003 bd1 ba1.9k sqft4525 N Knox Ave, Chicago, IL 60630Off Market
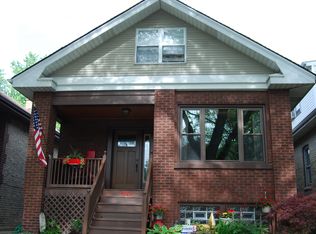
- $380,1003 bd1 ba1.2k sqft4531 N Knox Ave #1, Chicago, IL 60630Off Market
- $427,5003 bd1 ba1.1k sqft4533 N Knox Ave, Chicago, IL 60630Off Market
- $422,7003 bd1 ba1.2k sqft4521 N Knox Ave, Chicago, IL 60630Off Market
- $467,3003 bd1 ba1.2k sqft4517 N Knox Ave, Chicago, IL 60630Off Market
- $160,6504,356 Square Feet4542 N Knox Ave, Chicago, IL 60630Off Market
- $899,1004 bd3 ba2.4k sqft4539 N Knox Ave, Chicago, IL 60630Off Market
- $477,3004 bd1 ba2k sqft4515 N Knox Ave, Chicago, IL 60630Off Market
Nearby schools
GreatSchools rating
- 7/10Belding Elementary SchoolGrades: PK-8Distance: 0.6 mi
- 1/10Schurz High SchoolGrades: 9-12Distance: 1.2 mi
Schools provided by the listing agent
- Elementary: Palmer Elementary School
- High: Schurz High School
- District: 299
Source: MRED as distributed by MLS GRID. This data may not be complete. We recommend contacting the local school district to confirm school assignments for this home.
Get a cash offer in 3 minutes
Find out how much your home could sell for in as little as 3 minutes with a no-obligation cash offer.
Estimated market value
$480,500
Get a cash offer in 3 minutes
Find out how much your home could sell for in as little as 3 minutes with a no-obligation cash offer.
Estimated market value
$480,500
- Illinois
- Cook County
- Chicago
- 60630
- Irving Park
- 4527 N Knox Ave
Nearby cities
Nearby neighborhoods
Nearby zip codes
Other Chicago Topics
