OPPORTUNITY AWAITS! This 3-level Cape Cod-style home offers 4 bedrooms, 2.5 baths, two wood-burning fireplaces, and an abundance of character throughout. Classic architectural details, mature landscaping, garden spaces, and a flexible multi-level layout create an exciting opportunity for a buyer with vision. Ideal for investors, renovators, or owner-occupants looking to build equity through improvements. Bring your ideas and transform this distinctive Portland home into something truly special.Property is being sold as-is, with seller to make no additional repairs. Buyer will be responsible for removal of any remaining debris or personal property following the seller's 30-day rent-back period. Seller is motivated and seeking a fast close. Buyers are encouraged to submit their highest and best offer with the understanding that the seller does not intend to make further price adjustments or concessions.
Sold
$455,000
4527 NE Skidmore St, Portland, OR 97218
4beds
3,489sqft
Residential, Single Family Residence
Built in 1953
9,147 Square Feet Lot
$454,900 Zestimate®
$130/sqft
$4,333 Estimated rent
Home value
$454,900
$432,000 - $478,000
$4,333/mo
Zestimate® history
Owner options
List your home for rent
$4,333/mo
Rent Zestimate®
Find your next renter with Zillow Rental Manager. Plus, with online applications, you can quickly screen prospective tenants – for free.
$4,333/mo
Rent Zestimate®
Refinance and save
$3,004/mo
Est. payment
Refinancing to a lower rate could help reduce your monthly payments and save thousands over the life of the loan.
$3,004/mo
Est. payment
Explore your selling options
Work with a Zillow partner agent
Leverage their expertise and Zillow's premium Showcase listings to get your home seen by more buyers.
Get startedList with your own agent
Get your home in front of millions of buyers by listing it on Zillow.
Learn how to do itSell it yourself
Take full control of how buyers see your home on Zillow by listing For Sale by Owner (FSBO).
List your homeWhat's special
Zillow last checked:
Listing updated:
Listed by:
Seanna Erricson 503-320-7020,
Keller Williams Realty Portland Elite
Bought with:
Cynthia Fneish, 201245335
Weichert, Realtors on Main Street
Source: RMLS (OR),MLS#: 342380590
Facts & features
Interior
Bedrooms & bathrooms
- Bedrooms: 4
- Bathrooms: 3
- Full bathrooms: 2
- Partial bathrooms: 1
- Main level bathrooms: 1
Rooms
- Room types: Bedroom 4, Bedroom 2, Bedroom 3, Dining Room, Family Room, Kitchen, Living Room, Primary Bedroom
Primary bedroom
- Features: Hardwood Floors, Walkin Closet
- Level: Main
Bedroom 2
- Features: Hardwood Floors, Closet
- Level: Main
Bedroom 3
- Features: Hardwood Floors, Closet
- Level: Upper
Bedroom 4
- Features: Hardwood Floors, Walkin Closet
- Level: Upper
Dining room
- Features: Sliding Doors, Wallto Wall Carpet
- Level: Main
Family room
- Features: Sliding Doors, Wallto Wall Carpet
- Level: Main
Kitchen
- Features: Dishwasher, Free Standing Range, Free Standing Refrigerator, Vinyl Floor
- Level: Main
Living room
- Features: Fireplace, Wallto Wall Carpet
- Level: Main
Heating
- Forced Air, Fireplace(s)
Appliances
- Included: Dishwasher, Free-Standing Range, Free-Standing Refrigerator, Washer/Dryer, Gas Water Heater
- Laundry: Laundry Room
Features
- Floor 3rd, Walk-In Closet(s), Closet, Tile
- Flooring: Hardwood, Tile, Vinyl, Wood, Wall to Wall Carpet
- Doors: Sliding Doors
- Windows: Aluminum Frames, Vinyl Frames, Wood Frames
- Basement: Finished
- Number of fireplaces: 2
- Fireplace features: Wood Burning
Interior area
- Total structure area: 3,489
- Total interior livable area: 3,489 sqft
Property
Parking
- Total spaces: 2
- Parking features: Driveway, On Street, Detached
- Garage spaces: 2
- Has uncovered spaces: Yes
Features
- Stories: 3
- Patio & porch: Deck
- Exterior features: Garden
- Has view: Yes
- View description: Trees/Woods
Lot
- Size: 9,147 Square Feet
- Features: Level, Private, Trees, SqFt 7000 to 9999
Details
- Parcel number: R317904
- Zoning: R5H
Construction
Type & style
- Home type: SingleFamily
- Architectural style: Cape Cod
- Property subtype: Residential, Single Family Residence
Materials
- Brick, Lap Siding
- Foundation: Concrete Perimeter
- Roof: Composition
Condition
- Fixer
- New construction: No
- Year built: 1953
Utilities & green energy
- Gas: Gas
- Sewer: Public Sewer
- Water: Public
- Utilities for property: Cable Connected, DSL
Community & HOA
Community
- Subdivision: Beaumont
HOA
- Has HOA: No
Location
- Region: Portland
Financial & listing details
- Price per square foot: $130/sqft
- Tax assessed value: $668,840
- Annual tax amount: $6,768
- Date on market: 9/16/2026
- Listing terms: Cash,Conventional
- Road surface type: Paved
Price history
| Date | Event | Price |
|---|---|---|
| 10/2/2026 | Sold | $455,000-4.2%$130/sqft |
Source:  RMLS (OR) #342380590 Report a problem RMLS (OR) #342380590 Report a problem | ||
| 9/24/2026 | Pending sale | $475,000$136/sqft |
Source: RMLS (OR) #342380590 Report a problem | ||
Public tax history
| Year | Property taxes | Tax assessment |
|---|---|---|
| 2025 | $6,768 +3.7% | $251,180 +3% |
| 2024 | $6,525 +4% | $243,870 +3% |
| 2023 | $6,274 +2.2% | $236,770 +3% |
| 2022 | $6,138 +1.7% | $229,880 +3% |
| 2021 | $6,035 +9% | $223,190 +3% |
| 2020 | $5,536 +3.8% | $216,690 +3% |
| 2019 | $5,332 | $210,380 +3% |
| 2018 | $5,332 +3% | $204,260 +3% |
| 2017 | $5,176 +14% | $198,320 +3% |
| 2016 | $4,540 | $192,550 +3% |
| 2015 | $4,540 +2.7% | $186,950 +3% |
| 2014 | $4,421 +3.9% | $181,510 +3% |
| 2013 | $4,253 +10.5% | $176,230 +3% |
| 2012 | $3,847 +3.9% | $171,100 +3% |
| 2011 | $3,703 +5.4% | $166,120 +3% |
| 2010 | $3,513 +2.7% | $161,290 +3% |
| 2009 | $3,421 +6% | $156,600 +3% |
| 2008 | $3,229 +0.3% | $152,040 +3% |
| 2007 | $3,219 +11.4% | $147,620 +3% |
| 2006 | $2,891 +4.7% | $143,330 +3% |
| 2005 | $2,761 -8.2% | $139,160 +3% |
| 2004 | $3,007 +2.3% | $135,110 +3% |
| 2003 | $2,941 +8.9% | $131,180 +3% |
| 2002 | $2,701 +7.4% | $127,360 +6.1% |
| 2000 | $2,515 | $120,060 |
Find assessor info on the county website
Neighborhood: Beaumont-Wilshire
Nearby homes
- $717,9004 bd2 ba2.5k sqft4515 NE Skidmore St, Portland, OR 97218Off Market
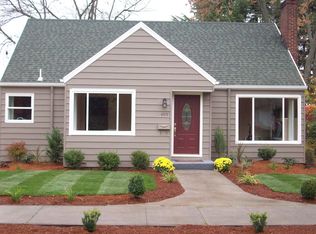
- $594,3002 bd1 ba1.7k sqft4541 NE Skidmore St, Portland, OR 97218Off Market
- $564,2003 bd1 ba1.8k sqft4501 NE Skidmore St, Portland, OR 97218Off Market
- $672,8004 bd2 ba1.9k sqft4522 NE Skidmore St, Portland, OR 97218Off Market
- $579,3003 bd2 ba1.4k sqft4551 NE Skidmore St, Portland, OR 97218Off Market
- $569,0002 bd2 ba1.3k sqft4504 NE Skidmore St, Portland, OR 97218Off Market
- $476,8002 bd1 ba1.1k sqft4524 NE Campaign St, Portland, OR 97218Off Market
- $582,0003 bd1 ba1.8k sqft4536 NE Skidmore St, Portland, OR 97218Off Market
Nearby schools
GreatSchools rating
- 9/10Vernon Elementary SchoolGrades: PK-8Distance: 1.4 mi
- 4/10Leodis V. McDaniel High SchoolGrades: 9-12Distance: 1.9 mi
- 5/10Jefferson High SchoolGrades: 9-12Distance: 2.7 mi
Schools provided by the listing agent
- Elementary: Vernon
- Middle: Vernon
- High: Leodis Mcdaniel
Source: RMLS (OR). This data may not be complete. We recommend contacting the local school district to confirm school assignments for this home.
Get a cash offer in 3 minutes
Find out how much your home could sell for in as little as 3 minutes with a no-obligation cash offer.
Estimated market value
$454,900
Get a cash offer in 3 minutes
Find out how much your home could sell for in as little as 3 minutes with a no-obligation cash offer.
Estimated market value
$454,900
- Oregon
- Multnomah County
- Portland
- 97218
- Beaumont-Wilshire
- 4527 NE Skidmore St
