Virtually Staged. Act now to secure this fully upgraded, like-new 3-bedroom, 2-bath home loaded with major improvements. Recent big-ticket updates include a brand-new roof (2025), new water heater (2025), HVAC system (2023), and double-hung hurricane impact-resistant windows (2017). Pride of ownership is evident throughout, as the seller has thoughtfully upgraded nearly every aspect of the home. Inside, you’ll find new laminate flooring, fresh interior paint, oversized baseboards, stainless steel appliances, and beautifully updated kitchens and baths featuring granite countertops and wood cabinetry. The open-concept layout is enhanced by soaring cathedral ceilings, creating a bright and inviting living space. The expansive kitchen is a standout, offering abundant cabinetry, a center island with a breakfast bar, and an eat-in dining area framed by bay windows. The spacious primary suite features a large walk-in closet and an en-suite bath with a soaking tub and separate shower. Two additional generously sized bedrooms share an updated secondary bath. Step outside to relax on the covered, screened-in porch overlooking a fully PVC-fenced backyard. Mature landscaping is well cared for and includes cement borders. The home is not located in a flood zone for added peace of mind. Ideally situated within walking distance to two community parks offering tennis, volleyball, basketball courts, and open play fields. Villarosa is a highly sought-after community known for its low HOA fees, scenic walking paths, and picturesque, fountain-accented ponds. Conveniently located near top-rated A-schools and less than ½ mile from the Suncoast Parkway, making commuting a breeze. Citrus Park Mall and Carrollwood, offering great shopping, are just 10 minutes away. Tampa International is 20 minutes away, and downtown Tampa is 25 minutes. The areas beaches are about 45 minutes to 1 hour. Truly move-in ready and turnkey — this exceptional home will not last.
Sold for $432,500
$432,500
4527 NEW DAWN COURT, LUTZ, FL 33558
3beds
1,624sqft
Single Family Residence
Built in 1996
6,160 Square Feet Lot
$428,200 Zestimate®
$266/sqft
$2,612 Estimated rent
Home value
$428,200
$394,000 - $462,000
$2,612/mo
Zestimate® history
Owner options
List your home for rent
$2,612/mo
Rent Zestimate®
Find your next renter with Zillow Rental Manager. Plus, with online applications, you can quickly screen prospective tenants – for free.
$2,612/mo
Rent Zestimate®
Refinance and save
$3,195/mo
Est. payment
Refinancing to a lower rate could help reduce your monthly payments and save thousands over the life of the loan.
$3,195/mo
Est. payment
Explore your selling options
Work with a Zillow partner agent
Leverage their expertise and Zillow's premium Showcase listings to get your home seen by more buyers.
Get startedList with your own agent
Get your home in front of millions of buyers by listing it on Zillow.
Learn how to do itSell it yourself
Take full control of how buyers see your home on Zillow by listing For Sale by Owner (FSBO).
List your homeWhat's special
Granite countertopsFresh interior paintCement bordersUpdated secondary bathOpen-concept layoutCovered screened-in porchSpacious primary suite
Zillow last checked:
Listing updated:
Listed by:
Dave Maks 813-679-3445,
FLORIDA EXECUTIVE REALTY 813-908-8500
Bought with:
Joe Haines, 3336611
FLORIDA FAMILY R E SER INC
Source: Stellar MLS,MLS#: TB8454256 Originating MLS: Suncoast Tampa
Originating MLS: Suncoast Tampa
Facts & features
Interior
Bedrooms & bathrooms
- Bedrooms: 3
- Bathrooms: 2
- Full bathrooms: 2
Primary bedroom
- Features: Walk-In Closet(s)
- Level: First
- Area: 182 Square Feet
- Dimensions: 13x14
Bedroom 2
- Features: Built-in Closet
- Level: First
- Area: 110 Square Feet
- Dimensions: 10x11
Bedroom 3
- Features: Built-in Closet
- Level: First
- Area: 120 Square Feet
- Dimensions: 10x12
Balcony porch lanai
- Level: First
- Area: 162 Square Feet
- Dimensions: 9x18
Dining room
- Level: First
- Area: 80 Square Feet
- Dimensions: 8x10
Kitchen
- Features: Kitchen Island, Pantry
- Level: First
- Area: 192 Square Feet
- Dimensions: 12x16
Living room
- Level: First
- Area: 182 Square Feet
- Dimensions: 13x14
Heating
- Electric, Heat Pump
Cooling
- Central Air
Appliances
- Included: Dishwasher, Disposal, Microwave, Range, Water Softener
- Laundry: Laundry Room
Features
- Ceiling Fan(s), Living Room/Dining Room Combo, Open Floorplan, Solid Surface Counters, Solid Wood Cabinets, Split Bedroom, Stone Counters, Vaulted Ceiling(s), Walk-In Closet(s)
- Flooring: Carpet, Ceramic Tile
- Doors: Sliding Doors
- Windows: Window Treatments
- Has fireplace: No
Interior area
- Total structure area: 2,115
- Total interior livable area: 1,624 sqft
Property
Parking
- Total spaces: 2
- Parking features: Garage Door Opener
- Attached garage spaces: 2
Features
- Levels: One
- Stories: 1
- Patio & porch: Covered, Screened
- Exterior features: Dog Run, Irrigation System, Rain Gutters, Sidewalk, Sprinkler Metered
- Fencing: Fenced,Vinyl
Lot
- Size: 6,160 Square Feet
- Dimensions: 56 x 110
- Features: Landscaped, Near Golf Course, Sidewalk, Zoned for Horses
- Residential vegetation: Mature Landscaping, Trees/Landscaped
Details
- Parcel number: U0527180HD00000900025.0
- Zoning: PD
- Special conditions: None
Construction
Type & style
- Home type: SingleFamily
- Architectural style: Contemporary
- Property subtype: Single Family Residence
Materials
- Block, Stucco
- Foundation: Slab
- Roof: Shingle
Condition
- New construction: No
- Year built: 1996
Utilities & green energy
- Sewer: Public Sewer
- Water: Public
- Utilities for property: Electricity Connected, Sewer Connected
Community & HOA
Community
- Features: Deed Restrictions, Golf Carts OK, Park, Playground, Sidewalks, Special Community Restrictions, Tennis Court(s)
- Pet fee: $0 monthly
- Subdivision: VILLAROSA PH 1B1
HOA
- Has HOA: Yes
- Amenities included: Basketball Court, Playground, Tennis Court(s), Vehicle Restrictions
- Services included: Common Area Taxes, Manager
- HOA fee: $73 monthly
- HOA name: Greenacre - Stephanie Pettit
- HOA phone: 813-600-1100
Location
- Region: Lutz
Financial & listing details
- Price per square foot: $266/sqft
- Tax assessed value: $316,796
- Annual tax amount: $2,414
- Date on market: 12/14/2025
- Cumulative days on market: 26 days
- Listing terms: Cash,Conventional,Trade,FHA,VA Loan
- Ownership: Fee Simple
- Total actual rent: 0
- Electric utility on property: Yes
- Road surface type: Paved
Price history
| Date | Event | Price |
|---|---|---|
| 2/13/2026 | Sold | $432,500-1.7%$266/sqft |
Source:  Stellar MLS #TB8454256 Report a problem Stellar MLS #TB8454256 Report a problem | ||
| 1/12/2026 | Pending sale | $440,000$271/sqft |
Source: Stellar MLS #TB8454256 Report a problem | ||
| 1/7/2026 | Price change | $440,000-2.2%$271/sqft |
Source: Stellar MLS #TB8454256 Report a problem | ||
| 12/20/2025 | Listed for sale | $450,000+337.7%$277/sqft |
Source: Stellar MLS #TB8454256 Report a problem | ||
| 12/19/1996 | Sold | $102,800$63/sqft |
Source: Public Record Report a problem | ||
Public tax history
| Year | Property taxes | Tax assessment |
|---|---|---|
| 2025 | $2,696 +11.7% | $148,454 +2.9% |
| 2024 | $2,414 +4% | $144,270 +3% |
| 2023 | $2,322 +2% | $140,068 +3% |
| 2022 | $2,277 +3.4% | $135,988 +3% |
| 2021 | $2,203 +3.7% | $132,027 +1.4% |
| 2020 | $2,125 +4.4% | $130,204 +2.3% |
| 2019 | $2,036 | $127,277 +1.9% |
| 2018 | $2,036 +2.6% | $124,904 -24% |
| 2017 | $1,984 +1.7% | $164,397 +37.2% |
| 2016 | $1,951 -6.3% | $119,819 +0.7% |
| 2015 | $2,082 +0.6% | $118,986 +0.8% |
| 2014 | $2,071 | $118,042 +1.5% |
| 2013 | $2,071 +0.6% | $116,298 +1.7% |
| 2012 | $2,059 -3.3% | $114,354 -2.8% |
| 2011 | $2,129 -1.5% | $117,644 -2.1% |
| 2010 | $2,162 -2% | $120,132 -1.7% |
| 2009 | $2,207 -22.1% | $122,249 -20.3% |
| 2008 | $2,835 -5.9% | $153,328 +3% |
| 2007 | $3,011 -4.4% | $148,862 +2.5% |
| 2006 | $3,149 +0.2% | $145,231 +3% |
| 2005 | $3,143 | $141,001 +18.4% |
| 2004 | -- | $119,094 +16.2% |
| 2003 | -- | $102,469 +2.4% |
| 2002 | -- | $100,067 +1.6% |
| 2001 | -- | $98,491 +3% |
| 2000 | $2,202 | $95,622 |
Find assessor info on the county website
Neighborhood: Villa Rosa
Nearby homes
- $412,0003 bd2 ba1.5k sqft4525 New Dawn Ct, Lutz, FL 33558Off Market
- $452,0003 bd2 ba1.6k sqft4529 New Dawn Ct, Lutz, FL 33558Off Market
- $445,0003 bd2 ba1.6k sqft19346 Garden Quilt Cir, Lutz, FL 33558Sold
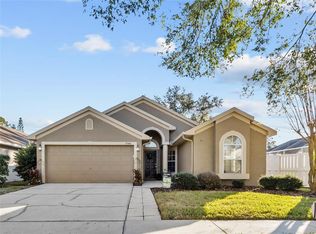
- $448,9003 bd2 ba1.6k sqft4523 New Dawn Ct, Lutz, FL 33558Off Market

- $424,6003 bd2 ba1.7k sqft4509 New Dawn Ct, Lutz, FL 33558Off Market
- $435,7004 bd2 ba1.9k sqft19344 Garden Quilt Cir, Lutz, FL 33558Off Market
- $418,6004 bd2 ba1.6k sqft4507 New Dawn Ct, Lutz, FL 33558Off Market
- $497,5004 bd2 ba1.9k sqft4526 New Dawn Ct, Lutz, FL 33558Off Market
Nearby schools
GreatSchools rating
- 10/10McKitrick Elementary SchoolGrades: PK-5Distance: 0.9 mi
- 10/10Martinez Middle SchoolGrades: 6-8Distance: 0.9 mi
- 7/10Steinbrenner High SchoolGrades: 9-12Distance: 1 mi
Schools provided by the listing agent
- Elementary: McKitrick-HB
- Middle: McLane-HB
- High: Steinbrenner High School
Source: Stellar MLS. This data may not be complete. We recommend contacting the local school district to confirm school assignments for this home.
Get a cash offer in 3 minutes
Find out how much your home could sell for in as little as 3 minutes with a no-obligation cash offer.
Estimated market value
$428,200
Get a cash offer in 3 minutes
Find out how much your home could sell for in as little as 3 minutes with a no-obligation cash offer.
Estimated market value
$428,200
- Florida
- Hillsborough County
- Lutz
- 33558
- Villa Rosa
- 4527 NEW DAWN COURT
