Like a BRAND NEW UNIT! New paint June 2024, new flooring June 2024, new kitchen & bath cabinets June 2024, new can lights June 2024, new windows June 2024, new showers (2) June 2024, new door hardware June 2024, new granite countertops June 2024, new smoke detectors/carbon monoxide detectors June 2024, new plumbing fixtures throughout June 2024, new stainless steel Dishwasher June 20254, new stainless steel range/oven June 2024, new stainless steel microwave June 2024, garbage disposal June 2024, new toilets throughout June 2024, new garage opener June 2024! new light fixtures June 2024.
This fabulous townhome features 2 master suites, with a full bath attached and a walk-in closet. Large kitchen/dining/family room, bright unit with lots of light, conveniently located close to I77 & I485, 5 minutes from Northlake Mall, close to churches, shopping, schools and University Place, this super clean like new home is ready for a private showing and a quick closing!
Closed
$275,000
4527 Panther Pl, Charlotte, NC 28269
2beds
1,238sqft
Townhouse
Built in 1999
0.03 Acres Lot
$245,400 Zestimate®
$222/sqft
$1,812 Estimated rent
Home value
$245,400
$233,000 - $258,000
$1,812/mo
Zestimate® history
Owner options
List your home for rent
$1,812/mo
Rent Zestimate®
Find your next renter with Zillow Rental Manager. Plus, with online applications, you can quickly screen prospective tenants – for free.
$1,812/mo
Rent Zestimate®
Refinance and save
$1,886/mo
Est. payment
Refinancing to a lower rate could help reduce your monthly payments and save thousands over the life of the loan.
$1,886/mo
Est. payment
Explore your selling options
Work with a Zillow partner agent
Leverage their expertise and Zillow's premium Showcase listings to get your home seen by more buyers.
Get startedList with your own agent
Get your home in front of millions of buyers by listing it on Zillow.
Learn how to do itSell it yourself
Take full control of how buyers see your home on Zillow by listing For Sale by Owner (FSBO).
List your homeWhat's special
Zillow last checked:
Listing updated:
Listed by:
Steve Perri steve@steveperri.com,
Southern Homes of the Carolinas, Inc
Bought with:
Kenneth Lin
Urban Nest Realty, LLC
Source: Canopy MLS as distributed by MLS GRID,MLS#: 4152579
Facts & features
Interior
Bedrooms & bathrooms
- Bedrooms: 2
- Bathrooms: 3
- Full bathrooms: 2
- 1/2 bathrooms: 1
Primary bedroom
- Features: Built-in Features, Cathedral Ceiling(s), Open Floorplan, Tray Ceiling(s), Walk-In Closet(s)
- Level: Upper
Bedroom s
- Level: Upper
Bathroom full
- Level: Upper
Bathroom full
- Level: Upper
Bathroom half
- Level: Main
Dining area
- Level: Main
Family room
- Level: Main
Kitchen
- Level: Main
Laundry
- Level: Upper
Heating
- Heat Pump
Cooling
- Central Air
Appliances
- Included: Dishwasher, Disposal, Electric Cooktop, Electric Oven, Electric Range, Electric Water Heater, Exhaust Hood, Microwave, Plumbed For Ice Maker, Self Cleaning Oven
- Laundry: Electric Dryer Hookup, In Hall, Upper Level
Features
- Built-in Features, Pantry, Walk-In Closet(s)
- Flooring: Carpet, Vinyl
- Doors: Insulated Door(s)
- Windows: Insulated Windows
- Has basement: No
Interior area
- Total structure area: 1,238
- Total interior livable area: 1,238 sqft
- Finished area above ground: 1,238
- Finished area below ground: 0
Property
Parking
- Total spaces: 2
- Parking features: Garage Door Opener, Garage Faces Front, Garage on Main Level
- Garage spaces: 1
- Uncovered spaces: 1
Features
- Levels: Two
- Stories: 2
- Entry location: Main
- Patio & porch: Patio
- Exterior features: Lawn Maintenance
- Pool features: Community
Lot
- Size: 0.03 Acres
- Features: Wooded
Details
- Parcel number: 04323147
- Zoning: R12MFCD
- Special conditions: Standard
Construction
Type & style
- Home type: Townhouse
- Architectural style: Transitional
- Property subtype: Townhouse
Materials
- Vinyl
- Foundation: Slab
- Roof: Fiberglass
Condition
- New construction: No
- Year built: 1999
Details
- Builder name: Portrait Homes
Utilities & green energy
- Sewer: Public Sewer
- Water: City
- Utilities for property: Cable Available, Electricity Connected, Underground Power Lines, Underground Utilities, Wired Internet Available
Community & HOA
Community
- Features: Clubhouse, Street Lights
- Security: Carbon Monoxide Detector(s), Smoke Detector(s)
- Subdivision: Huntington Ridge
HOA
- Has HOA: Yes
- HOA fee: $220 monthly
- HOA name: CAMS
- HOA phone: 877-672-2267
Location
- Region: Charlotte
Financial & listing details
- Price per square foot: $222/sqft
- Tax assessed value: $210,900
- Annual tax amount: $1,838
- Date on market: 6/28/2024
- Cumulative days on market: 46 days
- Listing terms: Cash,Conventional
- Electric utility on property: Yes
- Road surface type: Concrete, Paved
Price history
| Date | Event | Price |
|---|---|---|
| 10/11/2024 | Sold | $275,000$222/sqft |
Source:  Canopy MLS as distributed by MLS GRID #4152579 Report a problem Canopy MLS as distributed by MLS GRID #4152579 Report a problem | ||
| 9/1/2024 | Price change | $275,000-1.8%$222/sqft |
Source: Canopy MLS as distributed by MLS GRID #4152579 Report a problem | ||
| 8/19/2024 | Price change | $280,000-1.8%$226/sqft |
Source: Canopy MLS as distributed by MLS GRID #4152579 Report a problem | ||
| 6/28/2024 | Listed for sale | $285,000+179.4%$230/sqft |
Source: Canopy MLS as distributed by MLS GRID #4152579 Report a problem | ||
| 7/27/2006 | Sold | $102,000$82/sqft |
Source: Public Record Report a problem | ||
Public tax history
| Year | Property taxes | Tax assessment |
|---|---|---|
| 2025 | $1,838 +11.6% | $232,600 +10.3% |
| 2024 | $1,646 +3.5% | $210,900 |
| 2023 | $1,591 +21.1% | $210,900 +59.7% |
| 2022 | $1,314 -5.4% | $132,100 |
| 2021 | $1,389 +5.7% | $132,100 |
| 2020 | $1,314 +0.5% | $132,100 |
| 2019 | $1,308 +3.9% | $132,100 +40.7% |
| 2018 | $1,259 +1.9% | $93,900 |
| 2017 | $1,236 | $93,900 |
| 2016 | $1,236 | $93,900 |
| 2015 | $1,236 -0.7% | $93,900 |
| 2014 | $1,245 | $93,900 |
| 2013 | -- | $93,900 |
| 2012 | -- | $93,900 |
| 2011 | -- | $93,900 -13.3% |
| 2010 | -- | $108,300 |
| 2009 | -- | $108,300 |
| 2008 | -- | $108,300 |
| 2007 | -- | $108,300 |
| 2006 | -- | $108,300 |
| 2005 | -- | $108,300 |
| 2004 | -- | $108,300 |
| 2003 | -- | $108,300 +3.9% |
| 2002 | -- | $104,280 |
| 2001 | -- | $104,280 |
| 2000 | -- | $104,280 |
Find assessor info on the county website
Neighborhood: West Sugar Creek-W T Harris Bl
Nearby homes
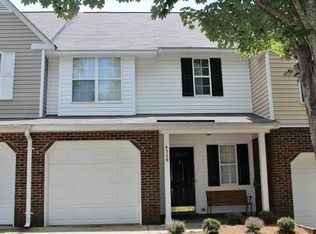
- $251,3002 bd3 ba1.4k sqft4529 Panther Pl, Charlotte, NC 28269Off Market
- $267,7003 bd2 ba2.2k sqft4525 Panther Pl, Charlotte, NC 28269Off Market

- $300,0003 bd3 ba1.6k sqft4531 Panther Pl, Charlotte, NC 28269Sold
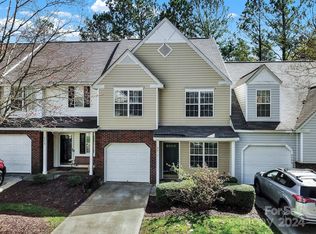
- $271,2003 bd2 ba1.6k sqft4523 Panther Pl, Charlotte, NC 28269Off Market
- $264,4003 bd2 ba1.6k sqft4533 Panther Pl, Charlotte, NC 28269Off Market
- $256,7003 bd2 ba1.5k sqft4507 Panther Pl, Charlotte, NC 28269Off Market
- $265,2002 bd3 ba1.6k sqft5942 Moose Ln, Charlotte, NC 28269Off Market
- $264,2003 bd2 ba1.6k sqft5940 Moose Ln, Charlotte, NC 28269Off Market
Nearby schools
GreatSchools rating
- 4/10David Cox Road ElementaryGrades: PK-5Distance: 0.6 mi
- 2/10Ridge Road Middle SchoolGrades: 6-8Distance: 4.1 mi
- 4/10Mallard Creek HighGrades: 9-12Distance: 3.2 mi
Schools provided by the listing agent
- Elementary: David Cox Road
- Middle: Ridge Road
- High: Mallard Creek
Source: Canopy MLS as distributed by MLS GRID. This data may not be complete. We recommend contacting the local school district to confirm school assignments for this home.
Get a cash offer in 3 minutes
Find out how much your home could sell for in as little as 3 minutes with a no-obligation cash offer.
Estimated market value
$245,400
Get a cash offer in 3 minutes
Find out how much your home could sell for in as little as 3 minutes with a no-obligation cash offer.
Estimated market value
$245,400
Nearby cities
Nearby neighborhoods
Nearby zip codes
Other Charlotte Topics
