Skip main navigation
Off market
  • $456,800

    4527 Pfitzer Cir #4527, Crestview, FL 32536

    3beds
    2,696sqft
    SingleFamily
    Built in 2010
    0.33 Acres Lot
    $456,800 Zestimate®
    $169/sqft
    $2,390 Estimated rent

    Home value

    $456,800

    $420,000 - $493,000

    $2,390/mo

    Zestimate® history
    Loading
    Loading...

    Owner options

    List your home for rent

    $2,390/mo

    Rent Zestimate®

    Find your next renter with Zillow Rental Manager. Plus, with online applications, you can quickly screen prospective tenants – for free.

    Learn more

    $2,390/mo

    Rent Zestimate®

    Refinance and save

    $3,003/mo

    Est. payment

    Refinancing to a lower rate could help reduce your monthly payments and save thousands over the life of the loan.

    See today's rates

    $3,003/mo

    Est. payment

    Explore your selling options

    Work with a Zillow partner agent

    Leverage their expertise and Zillow's premium Showcase listings to get your home seen by more buyers.

    Get started

    List with your own agent

    Get your home in front of millions of buyers by listing it on Zillow.

    Learn how to do it

    Sell it yourself

    Take full control of how buyers see your home on Zillow by listing For Sale by Owner (FSBO).

    List your home

    What's special

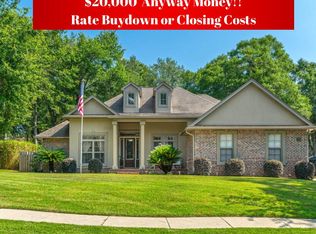
    Luxurious Living Awaits ----Discover your Dream Home Welcome to this exquisite 3-bedroom, 3-bath custom built home located in the prestigious South Crestview neighborhood of Juniper Creek Estates. Built in 2010 this 2700 sqft home offers a blend of luxury and practicality with an open floor plan, tons of storage room, gourmet chefs kitchen, abundance of windows to let the natural light shine in and an outdoor oasis featuring a covered lanai overlooking a beautiful salt water pool with built in spa. Adjacent to the pool enjoy the large paver patio sitting around a warm and cozy outdoor fire for those cool nights. With impeccable attention to detail this home is ideal for both relaxation and entertainment. Key Features: 1. Gourmet Kitchen: The huge kitchen is a chef’s dream, boasting 25’ of counter space plus a massive 5’ x 9’ center island, perfect for entertaining and meal prep. Large informal dining area adjacent to kitchen. New GE Profile Refridgerator-2024 2. Elegant Interiors: Experience the luxury of 10’ trayed ceilings in main living area and master suite with custom crown molding adding a touch of sophistication and elegance. 3. Private Office: Need a place to work or study? This home includes a dedicated office area, allowing you to focus and be productive 4. Spacious Bedrooms & Baths: Three generously sized bedrooms and three full baths provide comfort and convenience for the whole family. 5. Oversized Utility Room: Enjoy the convenience of an oversized utility room with plenty of cabinets, counter space and utility sink. 6. Outdoor Oasis: Relax and entertain in your outdoor paradise featuring a covered lanai overlooking saltwater pool with built-in spa and gas heater, a huge paver patio with fire pit and landscape lighting for enchanting nighttime ambiance. 7. Workshop/Storage Building: Custom built to match the home a 12 x 18 workshop/storage building with a covered sitting porch, equipped with electricity and a ceiling fan offers additional space for projects and storage. 8. Deep Well: Don’t worry about the cost of water for your irrigation needs with your own personal deep well. 9. Upgrades: New roof installed in December 2023 with full coverage Peel & Stick underlayment. Fresh eslastomeric painting of stucco in May 2024. New pool deck coating in May 2024. This home is conveniently located within short driving distance to Eglin, Duke Field and the beautiful beaches of the Emerald Coast. Don’t miss the chance to own this remarkable home. Call today to schedule your private showing.

    This property is off market, which means it's not currently listed for sale or rent on Zillow. This may be different from what's available on other websites or public sources.

    Facts & features

    Interior

    Bedrooms & bathrooms
    • Bedrooms: 3
    • Bathrooms: 3
    • Full bathrooms: 3
    Appliances
    • Included: Dishwasher, Freezer, Garbage disposal, Microwave, Range / Oven, Refrigerator
    Features
    • Flooring: Tile, Carpet, Hardwood
    • Has fireplace: Yes
    Interior area
    • Total interior livable area: 2,696 sqft

    Property

    Parking
    • Parking features: Garage - Attached
    Features
    • Exterior features: Shingle, Stucco, Brick
    • Has spa: Yes
    Lot
    • Size: 0.33 Acres

    Construction

    Type & style
    • Home type: SingleFamily
    Materials
    • Roof: Asphalt
    Condition
    • Year built: 2010

    Community & neighborhood

    Location
    • Region: Crestview

    HOA & financial

    HOA
    • Has HOA: Yes
    • HOA fee: $46 monthly

    Price history

    DateEventPrice
    7/12/2024Listing removed--
    Source: Owner Report a problem
    6/4/2024Pending sale$558,700$207/sqft
    Source: Owner Report a problem
    5/26/2024Listed for sale$558,700$207/sqft
    Source: Owner Report a problem

    Public tax history

    Tax history is unavailable.

    Neighborhood: 32536

    Nearby schools

    GreatSchools rating
    Get pre-qualified for a loan
    At Zillow Home Loans, we can pre-qualify you in as little as 5 minutes with no impact to your credit score.

    An equal housing lender. NMLS #10287.

    Sell for more on Zillow
    Get a Zillow Showcase℠ listing at no additional cost and you could sell for .
    $456,800
    2% more
    +$9,136
    With Zillow Showcase(estimated)
    $465,936