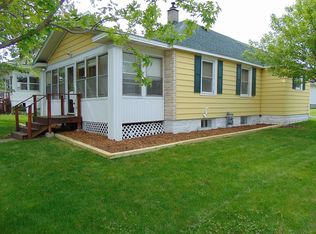
4527 Pitt St, Duluth, MN 55804
Home value
$389,100
$370,000 - $409,000
$2,612/mo
Owner options
$2,612/mo
Rent Zestimate®
Find your next renter with Zillow Rental Manager. Plus, with online applications, you can quickly screen prospective tenants – for free.
$2,612/mo
Rent Zestimate®
$2,161/mo
Est. payment
Refinancing to a lower rate could help reduce your monthly payments and save thousands over the life of the loan.
$2,161/mo
Est. payment
Explore your selling options
Work with a Zillow partner agent
Leverage their expertise and Zillow's premium Showcase listings to get your home seen by more buyers.
Get startedList with your own agent
Get your home in front of millions of buyers by listing it on Zillow.
Learn how to do itSell it yourself
Take full control of how buyers see your home on Zillow by listing For Sale by Owner (FSBO).
List your homeWhat's special
Zillow last checked:
Listing updated:
Loren Johnston 218-341-2126,
Lewis & Clark, LLC
Julie Sathers, MN 20011879
JS Realty
Facts & features
Interior
Bedrooms & bathrooms
- Bedrooms: 4
- Bathrooms: 2
- Full bathrooms: 1
Primary bedroom
- Description: Master Bedroom Offers Beautiful Natural Woodwork.
- Level: Second
- Area: 160.74 Square Feet
- Dimensions: 11.4 x 14.1
Bedroom
- Description: Impressive Hardwood Floors & Natural Woodwork.
- Level: Second
- Area: 114.46 Square Feet
- Dimensions: 9.7 x 11.8
Bedroom
- Description: Very Spacious Bedroom w/Well Maintained Woodwork & Hardwood Floors.
- Level: Second
- Area: 146.57 Square Feet
- Dimensions: 9.7 x 15.11
Bedroom
- Description: Third Floor Bonus Living Space!
- Level: Third
- Area: 122.76 Square Feet
- Dimensions: 8.7 x 14.11
Dining room
- Description: Formal Dining Room w/Original Fireplace & Access to Large Rear Deck.
- Level: Main
- Area: 140.48 Square Feet
- Dimensions: 11.6 x 12.11
Kitchen
- Description: Kitchen w/New Flooring, Stainless Steel Appliances.
- Level: Main
- Area: 110.23 Square Feet
- Dimensions: 9.11 x 12.1
Living room
- Description: Well Maintained Natural Woodwork & Beautiful Hardwood Floors.
- Level: Main
- Area: 188.37 Square Feet
- Dimensions: 11.7 x 16.1
Other
- Description: Wonderful Large Front Enclosed Porch.
- Level: Main
- Area: 176 Square Feet
- Dimensions: 8 x 22
Heating
- Hot Water, Natural Gas
Features
- Basement: Full
- Number of fireplaces: 1
- Fireplace features: Decorative
Interior area
- Total interior livable area: 1,985 sqft
- Finished area above ground: 1,900
- Finished area below ground: 85
Property
Parking
- Total spaces: 3
- Parking features: Detached
- Garage spaces: 3
Lot
- Size: 6,969 Square Feet
- Dimensions: 50 x 140
Details
- Foundation area: 728
- Parcel number: 010303002460
Construction
Type & style
- Home type: SingleFamily
- Architectural style: Traditional
- Property subtype: Single Family Residence
Materials
- Stucco, Vinyl, Frame/Wood
- Foundation: Stone
Condition
- Previously Owned
- Year built: 1914
Utilities & green energy
- Electric: Minnesota Power
- Sewer: Public Sewer
- Water: Public
Community & HOA
HOA
- Has HOA: No
Location
- Region: Duluth
Financial & listing details
- Price per square foot: $171/sqft
- Tax assessed value: $318,400
- Annual tax amount: $3,914
- Date on market: 5/9/2023
- Cumulative days on market: 3 days
Price history
| Date | Event | Price |
|---|---|---|
| 8/30/2023 | Sold | $340,000+6.3%$171/sqft |
Source: | ||
| 8/8/2023 | Pending sale | $319,900$161/sqft |
Source: | ||
| 5/15/2023 | Contingent | $319,900$161/sqft |
Source: | ||
| 5/9/2023 | Listed for sale | $319,900+113.3%$161/sqft |
Source: | ||
| 10/17/2012 | Sold | $150,000+0.1%$76/sqft |
Source: | ||
| 9/7/2012 | Price change | $149,900-6.3%$76/sqft |
Source: Coldwell Banker East-West Realty #6001229 Report a problem | ||
| 5/20/2012 | Listed for sale | $159,900-4.3%$81/sqft |
Source: Coldwell Banker East West Realty #6001229 Report a problem | ||
| 6/14/2005 | Sold | $167,000$84/sqft |
Source: Public Record Report a problem | ||
Public tax history
| Year | Property taxes | Tax assessment |
|---|---|---|
| 2024 | $4,058 +3.7% | $318,400 +7.6% |
| 2023 | $3,914 +13% | $295,900 +8.9% |
| 2022 | $3,464 -8% | $271,800 +21% |
| 2021 | $3,766 | $224,700 +4.8% |
| 2020 | $3,766 | $214,500 |
| 2019 | $3,766 +71.5% | $214,500 +32.3% |
| 2018 | $2,196 -13.1% | $162,100 |
| 2017 | $2,526 +15% | $162,100 +37.8% |
| 2016 | $2,196 +10.8% | $117,600 -6.1% |
| 2015 | $1,982 +2.3% | $125,200 -2.4% |
| 2014 | $1,938 -15.5% | $128,300 -15.5% |
| 2013 | $2,293 +17.1% | $151,900 +12.3% |
| 2012 | $1,957 +13.1% | $135,300 -14.5% |
| 2011 | $1,731 +16.9% | $158,300 +9.3% |
| 2010 | $1,481 | $144,800 |
| 2009 | $1,481 -5.1% | $144,800 -3% |
| 2008 | $1,561 +11.2% | $149,300 +3% |
| 2007 | $1,404 +0.7% | $144,900 |
| 2006 | $1,394 +12.6% | $144,900 +26.6% |
| 2004 | $1,238 +14.1% | $114,500 +12% |
| 2003 | $1,084 +6.5% | $102,200 +10% |
| 2002 | $1,018 -6.7% | $92,900 +8.5% |
| 2001 | $1,091 +13.1% | $85,600 +8.5% |
| 2000 | $964 | $78,900 |
Neighborhood: Lakeside/Lester Park
Nearby homes
- $288,1003 bd2 ba938 sqft4531 Pitt St, Duluth, MN 55804Off Market

- $420,6004 bd2 ba1k sqft4521 Pitt St, Duluth, MN 55804Off Market
- $279,4002 bd1 ba616 sqft4517 Pitt St, Duluth, MN 55804Off Market
- $252,5002 bd0 ba768 sqft4528 Pitt St, Duluth, MN 55804Off Market
- $234,9002 bd1 ba480 sqft4513 Pitt St, Duluth, MN 55804Off Market
- $322,9003 bd1 ba720 sqft4532 Pitt St, Duluth, MN 55804Off Market
- $353,4003 bd2 ba1.5k sqft1002 N 46th Ave E, Duluth, MN 55804Off Market
- $46,600-- bd-- ba-- sqft1002 N 46th Ave E, Duluth, MN 55804Off Market
Nearby schools
GreatSchools rating
- 8/10Lester Park Elementary SchoolGrades: K-5Distance: 0.8 mi
- 7/10Ordean East Middle SchoolGrades: 6-8Distance: 1.9 mi
- 10/10East Senior High SchoolGrades: 9-12Distance: 0.8 mi
Get pre-qualified for a loan
At Zillow Home Loans, we can pre-qualify you in as little as 5 minutes with no impact to your credit score.An equal housing lender. NMLS #10287.