Skip main navigation
Sold for $1,095,000
  • $1,095,000

    4527 Preserve Pl, Edmond, OK 73034

    4beds
    4,749sqft
    Single Family Residence
    Built in 2004
    1.22 Acres Lot
    $1,114,800 Zestimate®
    $231/sqft
    $6,600 Estimated rent

    Home value

    $1,114,800

    $1.04M - $1.19M

    $6,600/mo

    Zestimate® history
    Loading
    Loading...

    Owner options

    List your home for rent

    $6,600/mo

    Rent Zestimate®

    Find your next renter with Zillow Rental Manager. Plus, with online applications, you can quickly screen prospective tenants – for free.

    Learn more

    $6,600/mo

    Rent Zestimate®

    Refinance and save

    $6,578/mo

    Est. payment

    Refinancing to a lower rate could help reduce your monthly payments and save thousands over the life of the loan.

    See today's rates

    $6,578/mo

    Est. payment

    Explore your selling options

    Work with a Zillow partner agent

    Leverage their expertise and Zillow's premium Showcase listings to get your home seen by more buyers.

    Get started

    List with your own agent

    Get your home in front of millions of buyers by listing it on Zillow.

    Learn how to do it

    Sell it yourself

    Take full control of how buyers see your home on Zillow by listing For Sale by Owner (FSBO).

    List your home

    What's special

    Heated swimming poolProfessionally landscaped groundsStunning cabanaNew trane hvac upstairsRenovated spa-like bathWalk-in attic storageSpacious primary suite
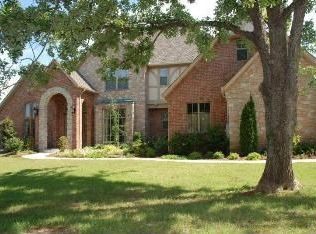
    Welcome to your dream retreat nestled on over 1.22 acres of beautifully wooded and professionally landscaped grounds in NE Edmond. This exceptional 4-bedroom home offers a rare blend of luxury, privacy, and resort-style living—all backing to a serene, wooded tree preserve greenbelt. The interior boasts an updated kitchen designed for both everyday living and entertaining, featuring modern finishes including Quartzite counters and custom backsplash, high-end appliances and plenty of natural light. The spacious primary suite includes a fully renovated spa-like bath for the ultimate in comfort and relaxation - includes a steam shower and heated floors. A dedicated study provides the perfect space for working from home or quiet reading. The upstairs includes 3 beds, 2 baths, a bonus room and a hobby room. Then, step outside to your own private paradise - heated swimming pool with a spa, waterfall and gas fire feature invites you to unwind in style, while the stunning cabana—complete with a full kitchen and 1/2 bath—sets the scene for unforgettable gatherings with family and friends. The cabana features 2x6 construction, hurricane clips, Pella windows and sliding glass door which collapses and Lutron control system for lighting and AV. Additional features include a generator for peace of mind, a water softener system w/sediment filter, new carpet upstairs, new Trane HVAC upstairs in 2023 and walk-in attic storage. This one-of-a-kind property with a thoughtful layout connects indoor luxury with outdoor beauty and offers the perfect escape while still being close to everything you need.

    Zillow last checked:

    Listing updated:

    Listed by:

    Ryan Litz 405-330-2626,

    Keller Williams Central OK ED

    Bought with:

    Misti Aduddell, 173797

    McGraw REALTORS (BO)

    Source: MLSOK/OKCMAR as distributed by MLS GRID,MLS#: 1164832MLS Logo

    Facts & features

    Interior

    Bedrooms & bathrooms
    • Bedrooms: 4
    • Bathrooms: 5
    • Full bathrooms: 3
    • 1/2 bathrooms: 2
    Primary bedroom
    • Description: Ceiling Fan,Double Vanities,Tub & Shower,Walk In Closet
    Bedroom
    • Description: Ceiling Fan,Full Bath,Upper Level,Walk In Closet
    Bedroom
    • Description: Ceiling Fan,Upper Level
    Bedroom
    • Description: Ceiling Fan,Upper Level
    Bathroom
    • Description: Double Vanities,Tub & Shower,Walk In Closet
    Kitchen
    • Description: Breakfast Bar,Eating Space,Island,Pantry,Remodeled
    Living room
    • Description: Bookcase,Ceiling Fan,Fireplace
    Other
    • Description: Upper Level
    Other
    • Description: Vaulted
    Heating
    • Zoned
    Cooling
    • Zoned
    Appliances
    • Included: Dishwasher, Disposal, Ice Maker, Microwave, Built-In Electric Oven, Built-In Gas Range
    • Laundry: Laundry Room
    Features
    • Paint Woodwork
    • Flooring: Tile, Wood
    • Windows: Double Pane Windows
    • Number of fireplaces: 2
    • Fireplace features: Insert
    Interior area
    • Total structure area: 4,749
    • Total interior livable area: 4,749 sqft

    Property

    Parking
    • Total spaces: 3
    • Parking features: Concrete
    • Garage spaces: 3
    Features
    • Levels: Two
    • Stories: 2
    • Patio & porch: Patio, Porch
    • Exterior features: Fire Pit
    • Has private pool: Yes
    • Pool features: Cabana, Gunite/Concrete, Pool/Spa Combo, Waterfall
    • Fencing: Combination
    Lot
    • Size: 1.22 Acres
    • Features: Cul-De-Sac, Wooded
    Details
    • Parcel number: 4527NONEPreserve73034
    • Special conditions: None

    Construction

    Type & style
    • Home type: SingleFamily
    • Architectural style: Traditional
    • Property subtype: Single Family Residence
    Materials
    • Brick
    • Foundation: Slab
    • Roof: Composition
    Condition
    • Year built: 2004

    Utilities & green energy

    • Water: Well
    • Utilities for property: Cable Available, Public

    Community & neighborhood

    Location
    • Region: Edmond

    HOA & financial

    HOA
    • Has HOA: Yes
    • HOA fee: $1,000 annually
    • Services included: Greenbelt

    Price history

    DateEventPrice
    5/28/2025Sold$1,095,000$231/sqft
    Source: MLSOK/OKCMAR as distributed by MLS GRID #1164832 Report a problem
    4/17/2025Pending sale$1,095,000$231/sqft
    Source: MLSOK/OKCMAR as distributed by MLS GRID #1164832 Report a problem
    4/15/2025Listed for sale$1,095,000+133%$231/sqft
    Source: MLSOK/OKCMAR as distributed by MLS GRID #1164832 Report a problem
    12/22/2004Sold$470,000+526.7%$99/sqft
    Source: Public Record Report a problem
    4/9/2004Sold$75,000$16/sqft
    Source: Public Record Report a problem

    Public tax history

    YearProperty taxesTax assessment
    2025$7,659 +3.2%$73,833 +3%
    2024$7,424 +3.8%$71,682 +3%
    2023$7,150 +2.7%$69,595 +3%
    2022$6,966 +3.5%$67,568 +3%
    2021$6,728 +1.8%$65,600 +3%
    2020$6,608 +9.8%$63,690 -2.2%
    2019$6,016 +14%$65,120 +13.7%
    2018$5,278 -18.2%$57,255 -7.4%
    2017$6,450 $61,813 +3%
    2016$6,450 +3.3%$60,013 +3%
    2015$6,246 +6.5%$58,265 +3%
    2014$5,866 $56,568 +3%
    2013-- $54,920 +0.3%
    2012-- $54,736 -6.3%
    2011-- $58,428 -9.6%
    2010-- $64,622 +1.7%
    2009-- $63,564 +1.5%
    2008-- $62,651 +5%
    2007-- $59,667 +5%
    2006-- $56,826 +9.7%
    2005-- $51,810 +20459.5%
    2003-- $252

    Find assessor info on the county website

    Neighborhood: 73034

    Nearby schools

    GreatSchools rating
    Schools provided by the listing agent
    • Elementary: Centennial ES
    • Middle: Central MS
    • High: Memorial HS

    Source: MLSOK/OKCMAR as distributed by MLS GRID. This data may not be complete. We recommend contacting the local school district to confirm school assignments for this home.

    Get a cash offer in 3 minutes
    Find out how much your home could sell for in as little as 3 minutes with a no-obligation cash offer.
    Estimated market value
    $1,114,800
    Get a cash offer in 3 minutes
    Find out how much your home could sell for in as little as 3 minutes with a no-obligation cash offer.
    Estimated market value
    $1,114,800