Skip main navigation
Sold for $500,000
  • $500,000

    4527 Red Oak Trce, Marianna, FL 32446

    4beds
    2,838sqft
    Single Family Residence
    Built in 1993
    1.36 Acres Lot
    $474,300 Zestimate®
    $176/sqft
    $3,220 Estimated rent

    Home value

    $474,300

    $451,000 - $498,000

    $3,220/mo

    Zestimate® history
    Loading
    Loading...

    Owner options

    List your home for rent

    $3,220/mo

    Rent Zestimate®

    Find your next renter with Zillow Rental Manager. Plus, with online applications, you can quickly screen prospective tenants – for free.

    Learn more

    $3,220/mo

    Rent Zestimate®

    Refinance and save

    $3,272/mo

    Est. payment

    Refinancing to a lower rate could help reduce your monthly payments and save thousands over the life of the loan.

    See today's rates

    $3,272/mo

    Est. payment

    Explore your selling options

    Work with a Zillow partner agent

    Leverage their expertise and Zillow's premium Showcase listings to get your home seen by more buyers.

    Get started

    List with your own agent

    Get your home in front of millions of buyers by listing it on Zillow.

    Learn how to do it

    Sell it yourself

    Take full control of how buyers see your home on Zillow by listing For Sale by Owner (FSBO).

    List your home

    What's special

    Security monitoring systemRemodeled with new appliancesLarge master suitePrivate backyard oasisPlush carpetOpen floor planNew hot water heaters
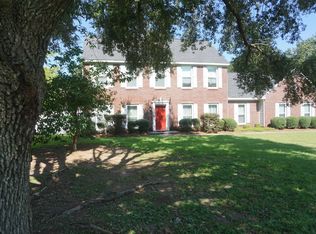
    Under Contract Taking Bacups. Welcome to this beautifully maintained 2,838 sq ft home, offering 4 spacious bedrooms and 3.5 bathrooms in a prime location just minutes from Marianna High School and the K-8 school. Perfect for families, this property combines comfort, style, and convenience. It has been remodeled with new appliances, security monitoring system, new kitchen and bathroom counter tops, 2 new hot water heaters, shower units...too many to list. It is like new and ready to move in. Inside, you'll find a mix of rich hardwood flooring, plush carpet, and elegant tile throughout. The open floor plan offers both functionality and warmth, ideal for everyday living and entertaining. It boast a large kitchen island. The large master suite is a true retreat, featuring ample space, a luxurious en-suite bathroom, and generous closet space. It has a lovely window view and a door that leads to the pool. Two additional bedrooms share a convenient Jack and Jill bathroom. The fourth bedroom is plenty spacious with a bath nearby. Step outside to your private backyard oasis featuring a stunning 20x40 saltwater pool, outdoor shower, and plenty of room for lounging or hosting summer gatherings. Don't miss this opportunity to own a well-appointed home in a sought-after location. Schedule your private showing today!

    Zillow last checked:

    Listing updated:

    Listed by:

    Scott S Harris 850-526-1781,

    Chipola Realty,

    Kathy K Waters 850-628-7833,

    Chipola Realty

    Bought with:

    Rebecca Weeks

    Elite Realty

    Source: CPAR,MLS#: 778774MLS LogoOriginating MLS: Central Panhandle Association of REALTORS

    Facts & features

    Interior

    Bedrooms & bathrooms
    • Bedrooms: 4
    • Bathrooms: 4
    • Full bathrooms: 3
    • 1/2 bathrooms: 1
    Primary bedroom
    • Description: Carpet/Ceiling Fan/ Entrance to Pool
    • Level: First
    • Dimensions: 13.11 x 23.4
    Bedroom
    • Description: Carpet/Ceiling Fan
    • Level: First
    • Dimensions: 15.8 x 12.11
    Bedroom
    • Description: Carpet/Ceiling Fan
    • Level: First
    • Dimensions: 11.11 x 15.5
    Bedroom
    • Description: Carpet/Ceiling Fan
    • Level: First
    • Dimensions: 11.3 x 13.1
    Dining room
    • Description: Could be an Office
    • Level: First
    • Dimensions: 16.7 x 12.6
    Foyer
    • Description: Entrance/ Tile
    • Level: First
    • Dimensions: 6.9 x 8.4
    Other
    • Description: Jack & Jill Bath
    • Level: First
    Other
    • Description: Dbl Vanity/Tile
    • Level: First
    • Dimensions: 15.6 x 6.7
    Garage
    • Description: Storage, Hot water heater/hook-up for ice maker
    • Level: First
    • Dimensions: 21.1 x 21.1
    Half bath
    • Description: Next to Garage Entrance/Tile/ With Hot Water Heater
    • Level: First
    • Dimensions: 9.2 x 5.8
    Kitchen
    • Description: Nice Kitchen with Island
    • Level: First
    • Dimensions: 12.7 x 13.1
    Laundry
    • Description: Next to Kitchen/Back Door
    • Level: First
    • Dimensions: 8.3 x 7.5
    Living room
    • Description: Open to Kitchen/Dining with two ceiling fans
    • Level: First
    • Dimensions: 23.4 x 21.7
    Other
    • Description: Breakfast area next to kitchen
    • Level: First
    • Dimensions: 13.9 x 9.11
    Other
    • Description: MCloset/Carpet/Hot Water Heater
    • Level: First
    • Dimensions: 13.3 x 6.7
    Workshop
    • Description: By Pool within Fence
    • Level: First
    • Dimensions: 8 x 12
    Heating
    • Central, Electric, Heat Pump
    Cooling
    • Central Air, Ceiling Fan(s), Heat Pump
    Appliances
    • Included: Electric Cooktop, Electric Water Heater
    Features
    • Double Vanity, Main Level Primary, Walk-In Closet(s), Entrance Foyer, Workshop
    • Windows: Double Pane Windows
    Interior area
    • Total structure area: 2,838
    • Total interior livable area: 2,838 sqft

    Property

    Parking
    • Total spaces: 2
    • Parking features: Garage, Garage Door Opener
    • Garage spaces: 2
    Features
    • Levels: One
    • Stories: 1
    • Patio & porch: Deck
    • Exterior features: Covered Patio, Deck, Outdoor Shower
    • Has private pool: Yes
    • Pool features: Fenced, In Ground, Salt Water, Private
    • Fencing: Fenced,Partial
    Lot
    • Size: 1.36 Acres
    • Dimensions: 206 x 193 x 244 x 241
    • Features: Paved
    Details
    • Additional structures: Shed(s)
    • Parcel number: 225N10016200000140
    • Zoning description: County, Resid Single Family
    • Special conditions: Listed As-Is

    Construction

    Type & style
    • Home type: SingleFamily
    • Property subtype: Single Family Residence
    Materials
    • Vinyl Siding, Wood Frame
    • Foundation: Slab
    • Roof: Shingle
    Condition
    • New construction: No
    • Year built: 1993

    Utilities & green energy

    • Utilities for property: Electricity Available, High Speed Internet Available

    Community & neighborhood

    Security
    • Security features: Security System
    Location
    • Region: Marianna
    • Subdivision: North Oaks

    Price history

    DateEventPrice
    7/8/2026Sold$500,000+0.4%$176/sqft
    Source: CPAR #778774 Report a problem
    6/1/2026Pending sale$497,900$175/sqft
    Source: CPAR #778774 Report a problem
    5/1/2026Price change$497,900-7.5%$175/sqft
    Source: CPAR #778774 Report a problem
    3/24/2026Price change$538,500-3.6%$190/sqft
    Source: CPAR #778774 Report a problem
    10/13/2025Price change$558,500-1.6%$197/sqft
    Source: CPAR #778774 Report a problem
    9/9/2025Listed for sale$567,500$200/sqft
    Source: CPAR #778774 Report a problem

    Public tax history

    YearProperty taxesTax assessment
    2025$3,046 +3%$268,837 +2.9%
    2024$2,959 +5.5%$261,260 +3%
    2023$2,805 +9.9%$253,650 +3%
    2022$2,552 +22.1%$246,262 +21.3%
    2021$2,090 -1%$202,941 +1.4%
    2020$2,110 +13.7%$200,139 +15.2%
    2019$1,856 -12.4%$173,803 -9.6%
    2018$2,118 -0.4%$192,266 -0.2%
    2017$2,126 $192,576 -0.5%
    2016$2,126 +1.4%$193,520 -0.5%
    2015$2,096 -3.3%$194,437 +0.8%
    2014$2,169 $192,894 -0.1%
    2013-- $193,023 -1%
    2012-- $194,895 +0.5%
    2011-- $193,842 +1.5%
    2010-- $190,977 +2.7%
    2009-- $185,956 -2.8%
    2008-- $191,343 +6.1%
    2007-- $180,359 +2.5%
    2006-- $175,960 +3%
    2005-- $170,835 -0.3%
    2004-- $171,380 -0.3%
    2003-- $171,905 -1.1%
    2002-- $173,846 +1.4%
    2001-- $171,392 +3%
    2000-- $166,400

    Find assessor info on the county website

    Neighborhood: 32446

    Nearby schools

    GreatSchools rating
    Schools provided by the listing agent
    • Elementary: Marianna K-8
    • Middle: Marianna K-8
    • High: Marianna

    Source: CPAR. This data may not be complete. We recommend contacting the local school district to confirm school assignments for this home.

    Get pre-qualified for a loan
    At Zillow Home Loans, we can pre-qualify you in as little as 5 minutes with no impact to your credit score.

    An equal housing lender. NMLS #10287.