Skip main navigation
For sale
  • $229,900

    4527 Riverlane Dr, Alger, MI 48610

    3beds
    1,560sqft
    : 
    Loading
    Get pre-qualified
    Single Family Residence
    Built in 1959
    0.27 Acres Lot
    $220,400 Zestimate®
    $147/sqft
    $-- HOA

    What's special

    Modern finishesInviting open floor planTree-lined private roadVersatile multi-use roomConvenient island tableSecond waterfront deckUpdated vanity
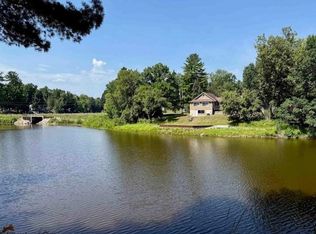
    Enjoy waterfront living at its finest in this charming 3-bedroom, 2 full bath home, perfect as a year-round residence or relaxing vacation getaway. Situated on the Tittabawassee River, perfect for swimming, kayaking, fishing, and slow and easy boat rides. Enjoy the quieter, relaxed pace of the river off a tree-lined private road. Want to kick up the fun factor? Cross under the bridge to All Sports Secord Lake for boating, jet skiing, 2 sand bars to throw an anchor, and excellent fishing too! Great recreational area near state land for ORV riding and hunting. Step inside to an inviting open floor plan highlighted by a vaulted ceiling and abundant natural light. The updated eat-in kitchen features crisp white cabinetry, ample counter space, and a convenient island table, ideal for casual dining and entertaining. The spacious living room offers beautiful water views and direct access to the main deck via a patio door, creating a seamless indoor-outdoor living experience. A second waterfront deck provides the perfect spot to unwind, take in the scenery, or enjoy peaceful mornings by the water. Two of the bedrooms offer waterfront views, while the main-floor full bath features decorative tile, an updated vanity, and modern finishes. The semi-finished basement expands your living space with a second kitchen, a comfortable sitting area, and a versatile multi-use room currently used as a guest space (no egress), along with an attached full bath. Additional highlights include a newer furnace and A/C, plus a brand-new 5" well to be installed soon for added peace of mind. Store all your toys in the 2-car garage, with 2 additional sheds that provide plenty of storage. Don’t miss this opportunity to own a versatile waterfront property that offers the best of both worlds: quiet riverfront, with direct access to an all-sports lake! An additional vacant wooded waterfront lot next door is available for sale @ $64,900. Lake levels are currently lower for dam construction, due to be completed in 2026. See the FLTF website for all information regarding the dam assessments @ www.four-lakes-taskforce-mi.com.
    115 days
    |
    547
    |
    33
    |

    Zillow last checked:

    Listing updated:

    Listed by:

    DEBORAH STOVER 989-444-9351,

    RE/MAX RIVERHAVEN--SS 989-426-9239

    Source: MiRealSource,MLS#: 50202473MLS LogoOriginating MLS: Clare Gladwin Board of REALTORS

    Loading...

      Facts & features

      Interior

      Bedrooms & bathrooms
      • Bedrooms: 3
      • Bathrooms: 2
      • Full bathrooms: 2
      • Main level bathrooms: 1
      • Main level bedrooms: 3
      Rooms
      • Room types: Family Room, Bedroom, Living Room, Laundry, Utility/Laundry Room, Basement Full Bath, Bathroom
      Bedroom 1
      • Level: Main
      • Area: 121
      • Dimensions: 11 x 11
      Bedroom 2
      • Level: Main
      • Area: 110
      • Dimensions: 11 x 10
      Bedroom 3
      • Level: Main
      • Area: 110
      • Dimensions: 11 x 10
      Bathroom 1
      • Level: Main
      • Area: 45
      • Dimensions: 9 x 5
      Bathroom 2
      • Level: Basement
      • Area: 42
      • Dimensions: 7 x 6
      Family room
      • Level: Basement
      • Area: 264
      • Dimensions: 22 x 12
      Kitchen
      • Level: Main
      • Area: 198
      • Dimensions: 18 x 11
      Living room
      • Level: Main
      • Area: 270
      • Dimensions: 18 x 15
      Heating
      • Forced Air, Propane
      Cooling
      • Ceiling Fan(s), Central Air
      Appliances
      • Included: Microwave, Range/Oven, Refrigerator, Electric Water Heater
      • Laundry: Lower Level, Laundry Room, In Basement
      Features
      • Cathedral/Vaulted Ceiling, Sump Pump, Eat-in Kitchen
      • Flooring: Hardwood
      • Windows: Window Treatments
      • Basement: Block,Full,Partially Finished,Sump Pump
      • Has fireplace: No
      Interior area
      • Total structure area: 2,080
      • Total interior livable area: 1,560 sqft
      • Finished area above ground: 1,040
      • Finished area below ground: 520

      Property

      Parking
      • Total spaces: 3
      • Parking features: 3 or More Spaces, Garage, Detached, Electric in Garage, Garage Door Opener
      • Garage spaces: 2
      Features
      • Levels: One
      • Stories: 1
      • Patio & porch: Deck, Porch
      • Has view: Yes
      • View description: River
      • Has water view: Yes
      • Water view: River
      • Waterfront features: Dock/Pier Facility, River Front, Seawall, Waterfront
      • Body of water: Tittabawassee River
      • Frontage length: 60
      Lot
      • Size: 0.27 Acres
      • Dimensions: 60 x 195
      • Features: Deep Lot - 150+ Ft., Large Lot - 65+ Ft., Wooded, Unpaved, Dead End, Platted, Rural, Sloped
      Details
      • Additional structures: Shed(s)
      • Parcel number: 04011000000500
      • Zoning description: Residential
      • Special conditions: Private

      Construction

      Type & style
      • Home type: SingleFamily
      • Architectural style: Ranch
      • Property subtype: Single Family Residence
      Materials
      • Vinyl Siding, Vinyl Trim
      • Foundation: Basement
      Condition
      • Year built: 1959

      Utilities & green energy

      • Sewer: Septic Tank
      • Water: Drilled Well, Private Well
      • Utilities for property: Cable/Internet Avail., Electricity Connected, Propane Tank Leased

      Community & HOA

      Community
      • Subdivision: Riverside Sub Lot 5
      HOA
      • Has HOA: No
      Location
      • Region: Alger

      Financial & listing details

      • Price per square foot: $147/sqft
      • Annual tax amount: $3,575
      • Date on market: 3/25/2026
      • Cumulative days on market: 116 days
      • Listing agreement: Exclusive Right To Sell
      • Listing terms: Cash,Conventional Blend,VA Loan

        Estimated market value

        $220,400

        $209,000 - $231,000

        $1,006/mo

        Price history

        DateEventPrice
        3/25/2026Listed for sale$229,900$147/sqft
        Source: MiRealSource #50202473 Report a problem

        Public tax history

        YearProperty taxesTax assessment
        2025$2,585 +35.8%$67,500 +4.7%
        2024$1,903 $64,500 +15.6%
        2023-- $55,800 +10.7%
        2022-- $50,400 +23.5%
        2021-- $40,800 +1.5%
        2020-- $40,200 +11.4%
        2018-- $36,100 -4.5%
        2017-- $37,800 +33.6%
        2016-- $28,300 -12.9%
        2015-- $32,500 -7.4%
        2014-- $35,100 -16%
        2013-- $41,800 +1.7%
        2011-- $41,100
        2010-- $41,100
        Find assessor info on the county website

        Monthly payment

        Est. payment

        Payment breakdown

        Explore the cost of this home by adjusting the details. Changes won't be saved.
        All calculations are estimates and provided by Zillow, Inc. for informational purposes only. Actual amounts may vary.
        HOA fees may include property taxes on listings classified as Co-Ops. Contact the listing agent and/or owner for fee details.
        Mortgage interest rates are dependent on a number of factors, including credit score, down payment, and repayment length. Interest rate data provided by Zillow Group Marketplace, Inc. as of 1/1/1970 from various mortgage lenders with which we have lead or other similar arrangements; the Estimated Payment is an average of those rates.
        See how much you could borrow to make a competitive offer.

        Climate risks

        Neighborhood: 48610

        Getting around

        0 / 100
        Car-Dependent
        23 / 100
        Somewhat Bikeable

        Nearby schools

        GreatSchools rating
        Schools provided by the listing agent
        • District: West Branch - Rose City Area Schools

        Source: MiRealSource. This data may not be complete. We recommend contacting the local school district to confirm school assignments for this home.

        A local agent can set up tours, give advice and negotiate with sellers.

        Browse local experts

        Similar homes