Come and check out this home in the Crossing at Riverview, which offers touches of modern elegance and comfortable living. You'll be greeted the moment you enter with vaulted ceilings and hardwood floors that accentuate the formal living and dining spaces with so much natural light. The main floor has a great layout, transitioning smoothly into the heart of the home with a beautifully updated eat-in kitchen offering extra dining space that opens directly to the warm Great Room with a cozy gas fireplace. Head upstairs to find the primary suite with dual walk-in closets and a 5-piece en suite featuring a large soaking tub and recently updated double vanities. Upstairs, there are 3 additional bedrooms, a recently updated main hall bath, a desk loft area overlooking the main floor entrance for extra office space, and the laundry room. Outside, you'll find the perfect backyard that extends your living space with mature landscaping, privacy, a beautiful deck, and a covered concrete patio equipped with an outdoor fan for those hot summer days. It includes a 2-car garage plus 2 additional driveway spaces, a brand-new water heater installed in 2026, and a new roof in 2025.
Pending
Listed by: Redfin • Joseph Vego
$675,000
4527 S 221st Street, Kent, WA 98032
4beds
1,763sqft
Single Family Residence, Condominium
Built in 2003
-- sqft lot
$672,300 Zestimate®
$383/sqft
$145/mo HOA
What's special
Beautifully updated eat-in kitchenMature landscapingHardwood floorsRecently updated double vanitiesExtra dining spaceVaulted ceilingsLaundry room
- 50 days
- 35
- 0
Zillow last checked:
Listing updated:
Listed by:
Joseph Vego,
Redfin,
Andrew Kramer,
Redfin
Source: NWMLS as distributed by MLS GRID,MLS#: 2561400
Facts & features
Interior
Bedrooms & bathrooms
- Bedrooms: 4
- Bathrooms: 3
- Full bathrooms: 2
- 1/2 bathrooms: 1
- Main level bathrooms: 1
Heating
- Fireplace, Forced Air, Electric, Natural Gas
Cooling
- None
Appliances
- Included: Dishwasher, Dryer, Microwave, Refrigerator, Stove(s)/Range(s), Washer, Dishwasher(s), Dryer(s), Microwave(s), Refrigerator(s), Washer(s), Water Heater: Gas, Water Heater Location: Garage, Cooking - Electric Hookup, Cooking-Electric, Dryer-Electric
- Laundry: Electric Dryer Hookup
Features
- Flooring: Hardwood, Laminate, Vinyl, Carpet
- Number of fireplaces: 1
- Fireplace features: Gas, Main Level: 1, Fireplace
Interior area
- Total structure area: 1,763
- Total interior livable area: 1,763 sqft
Video & virtual tour
Property
Parking
- Total spaces: 4
- Parking features: Individual Garage
- Has garage: Yes
- Covered spaces: 2
- Uncovered spaces: 2
Features
- Levels: Two
- Stories: 2
- Entry location: Main
- Patio & porch: Cooking-Electric, Dryer-Electric, Fireplace, Soaking Tub, Sprinkler System, Vaulted Ceiling(s), Walk-In Closet(s), Water Heater
- Has view: Yes
- View description: Territorial
Lot
- Features: Paved
Details
- Parcel number: 1853100440
- Special conditions: Standard
Construction
Type & style
- Home type: SingleFamily
- Architectural style: Contemporary,Condo (2 Levels)
- Property subtype: Single Family Residence, Condominium
Materials
- Metal/Vinyl, Stone
- Roof: Composition
Condition
- Year built: 2003
Utilities & green energy
- Electric: Company: PSE
- Sewer: Company: City of Kent
- Water: Company: City of Kent
- Utilities for property: Xfinity
Community & HOA
Community
- Features: Trail(s)
- Subdivision: Kent
HOA
- Services included: Common Area Maintenance, Road Maintenance
- HOA fee: $145 monthly
- HOA phone: 425-283-5858
Location
- Region: Kent
Financial & listing details
- Price per square foot: $383/sqft
- Tax assessed value: $602,000
- Annual tax amount: $6,382
- Date on market: 8/3/2026
- Cumulative days on market: 46 days
- Listing terms: Conventional,FHA,VA Loan
- Inclusions: Dishwasher(s), Dryer(s), Microwave(s), Refrigerator(s), Stove(s)/Range(s), Washer(s)
Estimated market value
$672,300
$639,000 - $706,000
$3,220/mo
Price history
| Date | Event | Price |
|---|---|---|
| 8/8/2026 | Pending sale | $675,000$383/sqft |
Source:  NWMLS as distributed by MLS GRID #2561400 Report a problem NWMLS as distributed by MLS GRID #2561400 Report a problem | ||
| 7/29/2026 | Listed for sale | $675,000+157.2%$383/sqft |
Source: NWMLS as distributed by MLS GRID #2561400 Report a problem | ||
| 2/27/2004 | Sold | $262,458$149/sqft |
Source: Public Record Report a problem | ||
Public tax history
| Year | Property taxes | Tax assessment |
|---|---|---|
| 2025 | $6,382 +12.9% | $602,000 +7.3% |
| 2024 | $5,653 -11.7% | $561,000 -8.6% |
| 2023 | $6,400 +17.1% | $614,000 +17.2% |
| 2022 | $5,467 +7.5% | $524,000 +22.7% |
| 2021 | $5,085 +1.9% | $427,000 +6.5% |
| 2020 | $4,989 +2.4% | $401,000 +2.6% |
| 2019 | $4,873 +21.1% | $391,000 +15.3% |
| 2018 | $4,023 -3.2% | $339,000 +7.3% |
| 2017 | $4,156 +7.2% | $316,000 +8.2% |
| 2016 | $3,878 | $292,000 +8.6% |
| 2015 | $3,878 | $269,000 -3.6% |
| 2014 | $3,878 | $279,000 +40.9% |
| 2013 | $3,878 | $198,000 +7.6% |
| 2012 | -- | $184,000 -18.6% |
| 2011 | -- | $226,000 -20.1% |
| 2010 | -- | $283,000 |
| 2009 | -- | $283,000 -12.4% |
| 2007 | -- | $323,000 +18.3% |
| 2006 | -- | $273,000 -0.4% |
| 2005 | -- | $274,000 |
Find assessor info on the county website
Monthly payment
Est. payment
Payment breakdown
Explore the cost of this home by adjusting the details. Changes won't be saved.Climate risks
Neighborhood: Riverview
Similar homes
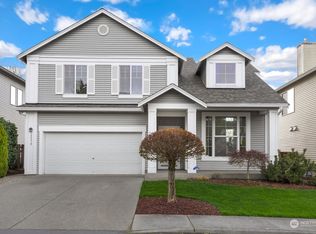
- $725,0004 bd3 ba2.1k sqft11703 SE 229th Place, Kent, WA 98031Active
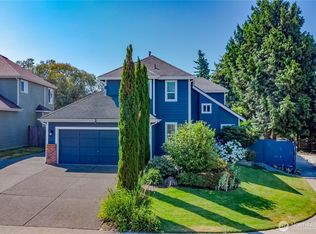 MLS ID #2541117, Tanya Palacios. NWMLS as distributed by MLS GRID
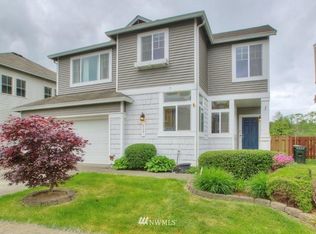
 - $724,9504 bd3 ba1.9k sqft20721 122nd Place SE, Kent, WA 98031Active
 MLS ID #2577024, Gerardo R Alencastro. NWMLS as distributed by MLS GRID
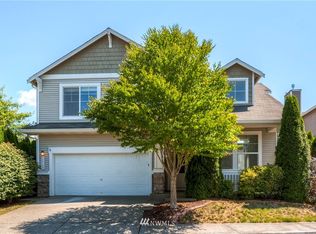
 - $745,0004 bd3 ba2.2k sqft20160 111th Way SE, Kent, WA 98031Active
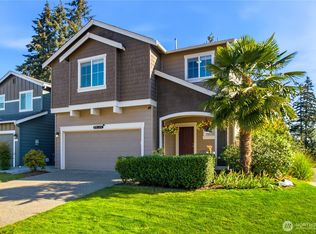 MLS ID #2579755, Ankie Stroes. NWMLS as distributed by MLS GRID
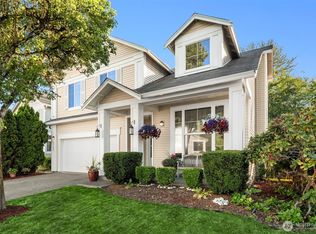
 - $664,0004 bd3 ba2.3k sqft38040 37th Place SE, Auburn, WA 98001Active
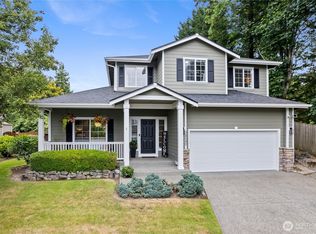 MLS ID #2583063, Summer Wilborn. NWMLS as distributed by MLS GRID
