An exceptional mid-century home designed by the renowned architect, Allison Dean. Nestled into the trees the banks of windows throughout bring the outside in creating serenity and peace. Spacious living spaces flow seamlessly from one room to the next and the high and vaulted ceilings give the feel of privacy and space. Begin with the entry's dynamic two-story windows and original woodwork, and stepping into the large living room with stunning built ins and walnut walled fireplace every aspect of this home is warm + inviting. Off the living room are french doors leading to the dining room and a slider to the Trex deck and views of the forested yard. The kitchen was remodeled by Neil Kelly and outfitted with high-end appliances custom cabinets and Corian counters. The attached family room is made cozier by the fireplace and includes a TV mount, A/V cabinets, and 5.1 surround sound installation. A backdoor leads to another Trex deck, and easy garage access. Stunning dining room with hardwood floors and forested views. The main floor primary suite includes a large bathroom w/ jacuzzi tub, glass block shower, custom cabinets and granite counters and a large walk-in closet. 2 additional bedrooms with hardwood flooring and a large laundry room complete the main floor and allow for main level living. Ample storage throughout is a signature feature of Dean's mid-century design. Downstairs are 2 additional family rooms one complete with a fireplace and access to the yard and covered patio. 2 more bedrooms down a corridor and a full bathroom round out the functional floorplan. The home also has a 24KW Generac full house gas generator, a newer (2016) roof, updated PEX plumbing and updated Milgard windows. Located in unincorporated Multnomah County just minutes from the tech corridor. Exceptional schools, proximity to shops + restaurants in Portland's Downtown / Pearl / NW Districts and convenient access to westside suburbs. This home has it all!
Sold
$1,139,000
4527 SW Humphrey Ct, Portland, OR 97221
5beds
4,296sqft
Residential, Single Family Residence
Built in 1967
0.34 Acres Lot
$1,189,000 Zestimate®
$265/sqft
$5,104 Estimated rent
Home value
$1,189,000
$1.11M - $1.28M
$5,104/mo
Zestimate® history
Owner options
List your home for rent
$5,104/mo
Rent Zestimate®
Find your next renter with Zillow Rental Manager. Plus, with online applications, you can quickly screen prospective tenants – for free.
$5,104/mo
Rent Zestimate®
Refinance and save
$5,727/mo
Est. payment
Refinancing to a lower rate could help reduce your monthly payments and save thousands over the life of the loan.
$5,727/mo
Est. payment
Explore your selling options
Work with a Zillow partner agent
Leverage their expertise and Zillow's premium Showcase listings to get your home seen by more buyers.
Get startedList with your own agent
Get your home in front of millions of buyers by listing it on Zillow.
Learn how to do itSell it yourself
Take full control of how buyers see your home on Zillow by listing For Sale by Owner (FSBO).
List your homeWhat's special
Zillow last checked:
Listing updated:
Listed by:
Jennifer Snodgrass 503-970-5036,
RE/MAX Equity Group
Bought with:
Erin Rothrock, 910400173
Windermere Realty Trust
Source: RMLS (OR),MLS#: 24087275
Facts & features
Interior
Bedrooms & bathrooms
- Bedrooms: 5
- Bathrooms: 3
- Full bathrooms: 3
- Main level bathrooms: 2
Rooms
- Room types: Bedroom 5, Laundry, Bedroom 4, Bedroom 2, Bedroom 3, Dining Room, Family Room, Kitchen, Living Room, Primary Bedroom
Primary bedroom
- Features: Bathroom, Hardwood Floors, Ensuite, Granite, Shower, Walkin Closet
- Level: Main
- Area: 195
- Dimensions: 13 x 15
Bedroom 2
- Features: Hardwood Floors, Closet
- Level: Main
- Area: 132
- Dimensions: 11 x 12
Bedroom 3
- Features: Hardwood Floors, Closet
- Level: Main
- Area: 121
- Dimensions: 11 x 11
Bedroom 4
- Features: Closet, Wallto Wall Carpet
- Level: Lower
- Area: 96
- Dimensions: 8 x 12
Bedroom 5
- Features: Closet, Wallto Wall Carpet
- Level: Lower
- Area: 120
- Dimensions: 10 x 12
Dining room
- Features: French Doors, High Ceilings, Wood Floors
- Level: Main
- Area: 210
- Dimensions: 14 x 15
Family room
- Features: Builtin Features, Fireplace, Patio, Sliding Doors, Wallto Wall Carpet
- Level: Lower
- Area: 320
- Dimensions: 20 x 16
Kitchen
- Features: Deck, Dishwasher, Disposal, Eat Bar, Gas Appliances, Gourmet Kitchen, Island, Microwave, Pantry, Builtin Oven, Plumbed For Ice Maker, Solid Surface Countertop
- Level: Main
- Area: 270
- Width: 18
Living room
- Features: Builtin Features, Deck, Fireplace, French Doors, Hardwood Floors, Sliding Doors, High Ceilings
- Level: Main
- Area: 374
- Dimensions: 22 x 17
Heating
- ENERGY STAR Qualified Equipment, Forced Air 95 Plus, Heat Pump, Fireplace(s)
Cooling
- Heat Pump
Appliances
- Included: Built-In Range, Convection Oven, Dishwasher, Disposal, ENERGY STAR Qualified Appliances, Gas Appliances, Microwave, Plumbed For Ice Maker, Range Hood, Stainless Steel Appliance(s), Washer/Dryer, Built In Oven, Electric Water Heater, ENERGY STAR Qualified Water Heater
- Laundry: Laundry Room
Features
- Ceiling Fan(s), Granite, High Ceilings, High Speed Internet, Soaking Tub, Sound System, Vaulted Ceiling(s), Closet, Sink, Built-in Features, Eat Bar, Gourmet Kitchen, Kitchen Island, Pantry, Bathroom, Shower, Walk-In Closet(s), Cook Island
- Flooring: Hardwood, Laminate, Tile, Vinyl, Wall to Wall Carpet, Wood
- Doors: Storm Door(s), French Doors, Sliding Doors
- Windows: Double Pane Windows, Vinyl Frames
- Basement: Crawl Space,Daylight,Finished
- Number of fireplaces: 3
- Fireplace features: Gas
Interior area
- Total structure area: 4,296
- Total interior livable area: 4,296 sqft
Property
Parking
- Total spaces: 2
- Parking features: Driveway, On Street, Garage Door Opener, Attached, Oversized
- Attached garage spaces: 2
- Has uncovered spaces: Yes
Accessibility
- Accessibility features: Garage On Main, Main Floor Bedroom Bath, Walkin Shower, Accessibility
Features
- Stories: 2
- Patio & porch: Covered Patio, Deck, Patio, Porch
- Exterior features: Yard
- Has spa: Yes
- Spa features: Bath
- Has view: Yes
- View description: Trees/Woods
Lot
- Size: 0.34 Acres
- Features: Corner Lot, Cul-De-Sac, Gentle Sloping, Private, Trees, Wooded, SqFt 10000 to 14999
Details
- Parcel number: R184546
- Zoning: R20
Construction
Type & style
- Home type: SingleFamily
- Architectural style: Daylight Ranch,Mid Century Modern
- Property subtype: Residential, Single Family Residence
Materials
- Cedar, Wood Siding
- Foundation: Concrete Perimeter, Slab
- Roof: Composition
Condition
- Resale
- New construction: No
- Year built: 1967
Utilities & green energy
- Gas: Gas
- Sewer: Public Sewer
- Water: Public
- Utilities for property: Cable Connected
Green energy
- Water conservation: Dual Flush Toilet
Community & HOA
Community
- Security: Security Lights, Security System, Security System Owned
- Subdivision: Southwest Hills
HOA
- Has HOA: No
Location
- Region: Portland
Financial & listing details
- Price per square foot: $265/sqft
- Tax assessed value: $1,066,720
- Annual tax amount: $12,005
- Date on market: 5/23/2024
- Cumulative days on market: 65 days
- Listing terms: Cash,Conventional,VA Loan
- Road surface type: Paved
Price history
| Date | Event | Price |
|---|---|---|
| 8/23/2024 | Sold | $1,139,000-5.1%$265/sqft |
Source:  RMLS (OR) #24087275 Report a problem RMLS (OR) #24087275 Report a problem | ||
| 7/27/2024 | Pending sale | $1,200,000$279/sqft |
Source: RMLS (OR) #24087275 Report a problem | ||
| 7/2/2024 | Price change | $1,200,000-11.1%$279/sqft |
Source: RMLS (OR) #24087275 Report a problem | ||
| 6/17/2024 | Price change | $1,350,000-6.9%$314/sqft |
Source: RMLS (OR) #24087275 Report a problem | ||
| 6/11/2024 | Listed for sale | $1,450,000+297.3%$338/sqft |
Source: RMLS (OR) #24087275 Report a problem | ||
| 12/11/1997 | Sold | $365,000$85/sqft |
Source: Public Record Report a problem | ||
Public tax history
| Year | Property taxes | Tax assessment |
|---|---|---|
| 2025 | $12,939 +8.3% | $644,390 +3% |
| 2024 | $11,943 -0.5% | $625,630 +3% |
| 2023 | $12,006 +3.2% | $607,410 +3% |
| 2022 | $11,632 +2.8% | $589,720 +3% |
| 2021 | $11,315 +11.3% | $572,550 +3% |
| 2020 | $10,162 +2.3% | $555,880 +3% |
| 2019 | $9,930 | $539,690 +3% |
| 2018 | $9,930 -1.3% | $523,980 +3% |
| 2017 | $10,059 +20.2% | $508,720 +3% |
| 2016 | $8,366 | $493,910 +3% |
| 2015 | $8,366 +3.2% | $479,530 +3% |
| 2014 | $8,108 +21.6% | $465,570 +3% |
| 2013 | $6,667 +11.5% | $452,010 +0.3% |
| 2012 | $5,979 -0.2% | $450,530 +0.3% |
| 2011 | $5,992 -6.5% | $449,190 +3% |
| 2010 | $6,408 -0.6% | $436,110 +3% |
| 2009 | $6,443 +2.4% | $423,410 +3% |
| 2008 | $6,294 +2.4% | $411,080 +3% |
| 2007 | $6,146 +15.1% | $399,110 +3% |
| 2006 | $5,341 +9.2% | $387,490 +5.6% |
| 2005 | $4,889 -11.3% | $366,830 +3% |
| 2004 | $5,513 +2% | $356,150 +3% |
| 2003 | $5,405 +3.4% | $345,780 +3% |
| 2002 | $5,228 +11% | $335,710 +6.1% |
| 2000 | $4,708 | $316,450 |
Find assessor info on the county website
Neighborhood: 97221
Nearby homes
- $1,148,4005 bd3 ba4.1k sqft4500 SW Humphrey Ct, Portland, OR 97221Off Market
- $1,270,0002 bd2 ba2.3k sqft4520 SW Humphrey Ct, Portland, OR 97221Sold
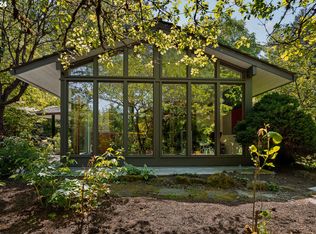
- $924,1005 bd3 ba3.5k sqft2294 SW Humphrey Park Rd, Portland, OR 97221Off Market
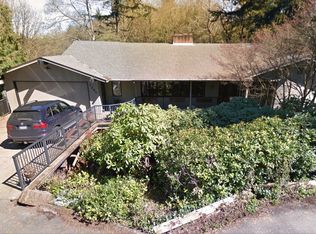
- $674,5003 bd1 ba2k sqft4530 SW Humphrey Ct, Portland, OR 97221Off Market
- $1,039,1004 bd3 ba2.8k sqft2297 SW Humphrey Park Rd, Portland, OR 97221Off Market
- $1,138,8005 bd3 ba4.1k sqft4615 SW Humphrey Ct, Portland, OR 97221Off Market
- $981,2004 bd3 ba2.7k sqft2434 SW Humphrey Park Rd, Portland, OR 97221Off Market
- $1,471,0004 bd4 ba5.9k sqft4616 SW Humphrey Ct, Portland, OR 97221Off Market
Nearby schools
GreatSchools rating
- 10/10Bridlemile Elementary SchoolGrades: K-5Distance: 1 mi
- 6/10West Sylvan Middle SchoolGrades: 6-8Distance: 1.9 mi
- 8/10Lincoln High SchoolGrades: 9-12Distance: 1.8 mi
Schools provided by the listing agent
- Elementary: Bridlemile
- Middle: West Sylvan
- High: Lincoln
Source: RMLS (OR). This data may not be complete. We recommend contacting the local school district to confirm school assignments for this home.
Get a cash offer in 3 minutes
Find out how much your home could sell for in as little as 3 minutes with a no-obligation cash offer.
Estimated market value
$1,189,000
Get a cash offer in 3 minutes
Find out how much your home could sell for in as little as 3 minutes with a no-obligation cash offer.
Estimated market value
$1,189,000
- Oregon
- Multnomah County
- Portland
- 97221
- 4527 SW Humphrey Ct
