Welcome to 4527 Seibert Avenue, a well-maintained 2-bedroom, 1-bath home offering over 1,100 square feet of comfortable living space. Beautiful original hardwood floors run throughout most of the home, with potential hardwood under the bedroom and den carpeting as well! The main living area features a living and dining room combo, perfect for everyday living. The updated kitchen and bathroom provide modern style while maintaining the home’s classic bungalow charm. One of the highlights of the home is the bright rear den surrounded by windows, creating a cozy second living space filled with natural light and views of the backyard. Outside, enjoy a flat fenced yard with room for pets, play, or entertaining. A double carport offers valuable covered parking, and a backyard shed for all your lawn care storage. Recent improvements include a new water heater and a roof less than 10 years old, new stainless steel appliances and new digital thermostat. The unfinished basement offers excellent storage and the potential to add additional finished space in the future to really make the space your own! Located in Affton just outside the city limits, you’ll enjoy easy access to 9 Mile Garden, Tower Tee, restaurants, shopping, and major highways, plus it’s walking distance to the local elementary school. This is a fantastic opportunity to own a solid brick home in a convenient location. You won't want to miss this one.
Closed
Listed by: Coldwell Banker Realty - Gundaker West Regional • Kelsey A Inglis • Contact: 309-219-4090
Bought with: Keller Williams Realty St. Louis
Price Unknown
4527 Seibert Ave, Saint Louis, MO 63123
2beds
1,111sqft
Single Family Residence
Built in 1951
6,181 Square Feet Lot
$234,400 Zestimate®
$--/sqft
$1,619 Estimated rent
Home value
$234,400
$218,000 - $251,000
$1,619/mo
Zestimate® history
Owner options
List your home for rent
$1,619/mo
Rent Zestimate®
Find your next renter with Zillow Rental Manager. Plus, with online applications, you can quickly screen prospective tenants – for free.
$1,619/mo
Rent Zestimate®
Refinance and save
Refinancing to a lower rate could help reduce your monthly payments and save thousands over the life of the loan.
Explore your selling options
Work with a Zillow partner agent
Leverage their expertise and Zillow's premium Showcase listings to get your home seen by more buyers.
Get startedList with your own agent
Get your home in front of millions of buyers by listing it on Zillow.
Learn how to do itSell it yourself
Take full control of how buyers see your home on Zillow by listing For Sale by Owner (FSBO).
List your homeWhat's special
Zillow last checked:
Listing updated:
Listed by:
Kelsey A Inglis 309-219-4090,
Coldwell Banker Realty - Gundaker West Regional,
Sarah F Bravo 636-328-3849,
Coldwell Banker Realty - Gundaker West Regional
Bought with:
Brandi Jo Zirkelbach, 2015027305
Keller Williams Realty St. Louis
Ally M Cooper, 2023009347
Keller Williams Realty St. Louis
Source: MARIS,MLS#: 26010191 Originating MLS: St. Louis Association of REALTORS
Originating MLS: St. Louis Association of REALTORSFacts & features
Interior
Bedrooms & bathrooms
- Bedrooms: 2
- Bathrooms: 1
- Full bathrooms: 1
- Main level bathrooms: 1
- Main level bedrooms: 2
Heating
- Natural Gas
Cooling
- Central Air
Appliances
- Included: Stainless Steel Appliance(s), Electric Cooktop, Microwave, Electric Oven, Refrigerator, Gas Water Heater
Features
- Open Floorplan, Pantry, Separate Dining
- Flooring: Carpet, Hardwood
- Basement: Full,Storage Space,Unfinished
- Has fireplace: No
Interior area
- Total structure area: 1,111
- Total interior livable area: 1,111 sqft
- Finished area above ground: 1,111
Property
Parking
- Total spaces: 2
- Parking features: Attached Carport
- Carport spaces: 2
Features
- Levels: One
- Fencing: Chain Link
Lot
- Size: 6,181 Square Feet
- Features: Back Yard, Level
Details
- Parcel number: 25H220656
- Special conditions: Standard
Construction
Type & style
- Home type: SingleFamily
- Architectural style: Bungalow,Traditional
- Property subtype: Single Family Residence
Materials
- Brick
- Roof: Shingle
Condition
- Year built: 1951
Utilities & green energy
- Electric: Ameren
- Sewer: Public Sewer
- Water: Public
- Utilities for property: Cable Available, Electricity Available, Phone Available, Sewer Available, Water Available
Community & HOA
Community
- Subdivision: San Anita
HOA
- Has HOA: No
Location
- Region: Saint Louis
Financial & listing details
- Tax assessed value: $179,200
- Annual tax amount: $2,278
- Date on market: 3/13/2026
- Cumulative days on market: 18 days
- Listing terms: Cash,Conventional,FHA,VA Loan
- Ownership: Private
- Electric utility on property: Yes
Price history
| Date | Event | Price |
|---|---|---|
| 4/20/2026 | Sold | -- |
Source:  MARIS #26010191 Report a problem MARIS #26010191 Report a problem | ||
| 3/31/2026 | Pending sale | $228,000$205/sqft |
Source: MARIS #26010191 Report a problem | ||
| 3/13/2026 | Listed for sale | $228,000+23.2%$205/sqft |
Source: MARIS #26010191 Report a problem | ||
| 7/12/2024 | Sold | -- |
Source: MARIS #23038762 Report a problem | ||
| 6/14/2024 | Pending sale | $185,000$167/sqft |
Source: MARIS #23038762 Report a problem | ||
| 6/12/2024 | Listed for sale | $185,000$167/sqft |
Source: MARIS #23038762 Report a problem | ||
| 5/3/2024 | Pending sale | $185,000$167/sqft |
Source: MARIS #23038762 Report a problem | ||
| 5/1/2024 | Listed for sale | $185,000$167/sqft |
Source: MARIS #23038762 Report a problem | ||
Public tax history
| Year | Property taxes | Tax assessment |
|---|---|---|
| 2025 | $2,286 +0.3% | $34,050 +8.1% |
| 2024 | $2,278 +1.6% | $31,500 |
| 2023 | $2,242 +13.4% | $31,500 +25.7% |
| 2022 | $1,977 +2.6% | $25,060 |
| 2021 | $1,926 +6.1% | $25,060 +14.6% |
| 2020 | $1,816 +7.6% | $21,870 |
| 2019 | $1,688 | $21,870 +21.2% |
| 2018 | $1,688 | $18,050 |
| 2017 | $1,688 +6.5% | $18,050 +4.8% |
| 2016 | $1,585 +3.1% | $17,220 |
| 2015 | $1,538 | $17,220 +2.5% |
| 2014 | $1,538 +2.6% | $16,800 |
| 2013 | $1,499 | $16,800 |
| 2012 | -- | $16,800 |
| 2011 | -- | $16,800 -14.7% |
| 2010 | $1,283 +4.4% | $19,690 |
| 2009 | $1,229 -7.6% | $19,690 -8.9% |
| 2008 | $1,330 +5.6% | $21,610 |
| 2007 | $1,260 | $21,610 +11% |
| 2006 | $1,260 -2.7% | $19,460 |
| 2005 | $1,295 | $19,460 +31.8% |
| 2003 | -- | $14,770 +1.5% |
| 2002 | $1,080 +32.8% | $14,550 |
| 2001 | $813 | $14,550 |
Find assessor info on the county website
Neighborhood: 63123
Nearby homes
- $225,2002 bd1 ba1.2k sqft4521 Seibert Ave, Saint Louis, MO 63123Off Market
- $233,5002 bd2 ba1k sqft4533 Seibert Ave, Saint Louis, MO 63123Off Market
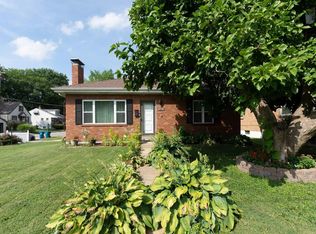
- $--3 bd2 ba1k sqft4530 Grasso Ave, Saint Louis, MO 63123Sold
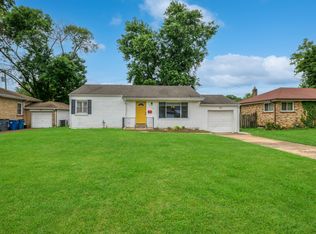
- $186,0002 bd1 ba864 sqft4515 Seibert Ave, Saint Louis, MO 63123Off Market
- $216,6002 bd1 ba864 sqft4524 Grasso Ave, Saint Louis, MO 63123Off Market
- $233,6003 bd2 ba984 sqft4536 Grasso Ave, Saint Louis, MO 63123Off Market
- $185,1002 bd1 ba921 sqft4518 Grasso Ave, Saint Louis, MO 63123Off Market
- $269,8004 bd2 ba1.4k sqft4601 Seibert Ave, Saint Louis, MO 63123Off Market
Nearby schools
GreatSchools rating
- 5/10Bayless Elementary SchoolGrades: PK-5Distance: 0.4 mi
- 7/10Bayless Jr. High SchoolGrades: 6-8Distance: 0.4 mi
- 6/10Bayless Sr. High SchoolGrades: 9-12Distance: 0.5 mi
Schools provided by the listing agent
- Elementary: Bayless Elem.
- Middle: Bayless Jr. High
- High: Bayless Sr. High
Source: MARIS. This data may not be complete. We recommend contacting the local school district to confirm school assignments for this home.
Get a cash offer in 3 minutes
Find out how much your home could sell for in as little as 3 minutes with a no-obligation cash offer.
Estimated market value
$234,400
Get a cash offer in 3 minutes
Find out how much your home could sell for in as little as 3 minutes with a no-obligation cash offer.
Estimated market value
$234,400
- Missouri
- Saint Louis County
- Saint Louis
- 63123
- 4527 Seibert Ave
Nearby cities
Nearby neighborhoods
Nearby zip codes
Other Saint Louis Topics
