This beautiful home offers 5 bedrooms, 3 and one 1/2 bathrooms, a finished walkout basement, and a 2-car attached garage. Conveniently located in the Stoneridge Landing subdivision, just minutes away from Dixie Highway and I-265, making an abundance of resturants, shopping centers, parks, and healthcare resources nearby. A large covered front porch offers a great place to welcome guests to this home. The elegant charm of the home continues as you enter the grand foyer which has an office to the right (with a striking trey ceiling, hardwood floor, and beautiful cabinetry that will remain) and the formal dining room to the left (with yet another trey ceiling, recessed lighting and convenient access to the kitchen). The luxurious great room features a cathedral ceiling, huge windows allowing lots of natural light to brighten the room, and a fireplace. The kitchen offers beautiful cabinetry, granite countertops, stainless steel appliances that will remain (stove, dishwasher, and built-in microwave), a large breakfast bar, and a breakfast table area next to bay windows.
The spacious master bedroom on the 2nd floor has a large private bathroom with double sink vanities, a separate garden tub and walk-in shower, and a walk-in closet. The second floor has three other bedrooms, a full bathroom, and a laundry room.
The walkout finished basement offers an additional ~1152 SF of fabulous open space for entertaining in the living room (including a mini frig and mounted TV which will remain), a family room, another bedroom, and a full bathroom. You can walk out of the basement to enjoy a covered patio, a privacy-fenced portion of the yard, and access to the upper deck. Schedule your tour today!
Sold for $380,000
$380,000
4527 Stone Wynde Dr, Louisville, KY 40272
5beds
3,665sqft
Single Family Residence
Built in 2004
0.29 Acres Lot
$394,200 Zestimate®
$104/sqft
$3,210 Estimated rent
Home value
$394,200
$367,000 - $422,000
$3,210/mo
Zestimate® history
Owner options
List your home for rent
$3,210/mo
Rent Zestimate®
Find your next renter with Zillow Rental Manager. Plus, with online applications, you can quickly screen prospective tenants – for free.
$3,210/mo
Rent Zestimate®
Refinance and save
$2,630/mo
Est. payment
Refinancing to a lower rate could help reduce your monthly payments and save thousands over the life of the loan.
$2,630/mo
Est. payment
Explore your selling options
Work with a Zillow partner agent
Leverage their expertise and Zillow's premium Showcase listings to get your home seen by more buyers.
Get startedList with your own agent
Get your home in front of millions of buyers by listing it on Zillow.
Learn how to do itSell it yourself
Take full control of how buyers see your home on Zillow by listing For Sale by Owner (FSBO).
List your homeWhat's special
Breakfast barBreakfast table areaCovered patioGarden tubStainless steel appliancesWalkout finished basementBeautiful cabinetry
Zillow last checked:
Listing updated:
Listed by:
Stephanie Mason 502-744-2938,
RE/MAX Properties East
Bought with:
Tue Tran, 207683
TKT Realty LLC
Source: Metro Search Inc. LLC DBA Apex MLS,MLS#: 1663037
Facts & features
Interior
Bedrooms & bathrooms
- Bedrooms: 5
- Bathrooms: 4
- Full bathrooms: 3
- 1/2 bathrooms: 1
Primary bedroom
- Level: Second
Bedroom
- Level: Second
Bedroom
- Level: Second
Bedroom
- Level: Second
Bedroom
- Level: Basement
Primary bathroom
- Level: Second
Half bathroom
- Level: First
Full bathroom
- Level: Second
Full bathroom
- Level: Basement
Dining room
- Level: First
Family room
- Level: Basement
Foyer
- Level: First
Great room
- Level: First
Kitchen
- Level: First
Laundry
- Level: Second
Living room
- Level: Basement
Office
- Level: First
Other
- Level: Basement
Heating
- Forced Air, Heat Pump
Cooling
- Central Air
Features
- Basement: Walkout Finished
- Number of fireplaces: 1
Interior area
- Total structure area: 2,513
- Total interior livable area: 3,665 sqft
- Finished area above ground: 2,513
- Finished area below ground: 1,152
Property
Parking
- Total spaces: 2
- Parking features: Attached, Entry Front, Driveway
- Attached garage spaces: 2
- Has uncovered spaces: Yes
Features
- Stories: 2
- Patio & porch: Deck, Patio, Porch
- Fencing: Partial,Wood
Lot
- Size: 0.29 Acres
Details
- Parcel number: 287201020000
Construction
Type & style
- Home type: SingleFamily
- Architectural style: Traditional
- Property subtype: Single Family Residence
Materials
- Brick
- Foundation: Concrete Perimeter
- Roof: Shingle
Condition
- Year built: 2004
Utilities & green energy
- Sewer: Public Sewer
- Water: Public
- Utilities for property: Electricity Connected, Natural Gas Connected
Community & HOA
Community
- Subdivision: Stoneridge Landing
HOA
- Has HOA: Yes
- HOA fee: $275 annually
Location
- Region: Louisville
Financial & listing details
- Price per square foot: $104/sqft
- Tax assessed value: $457,790
- Annual tax amount: $5,223
- Date on market: 6/12/2024
- Electric utility on property: Yes
Price history
| Date | Event | Price |
|---|---|---|
| 1/31/2025 | Sold | $380,000-8.4%$104/sqft |
Source:  Metro Search Inc. LLC DBA Apex MLS #1663037 Report a problem Metro Search Inc. LLC DBA Apex MLS #1663037 Report a problem | ||
| 11/25/2024 | Contingent | $415,000$113/sqft |
Source: Metro Search Inc. LLC DBA Apex MLS #1663037 Report a problem | ||
| 10/8/2024 | Price change | $415,000-2.4%$113/sqft |
Source: Metro Search Inc. LLC DBA Apex MLS #1663037 Report a problem | ||
| 8/16/2024 | Price change | $425,000-3.4%$116/sqft |
Source: Metro Search Inc. LLC DBA Apex MLS #1663037 Report a problem | ||
| 7/19/2024 | Price change | $440,000-2.2%$120/sqft |
Source: Metro Search Inc. LLC DBA Apex MLS #1663037 Report a problem | ||
| 6/12/2024 | Listed for sale | $450,000+57.9%$123/sqft |
Source: Metro Search Inc. LLC DBA Apex MLS #1663037 Report a problem | ||
| 7/8/2016 | Sold | $285,000-5%$78/sqft |
Source: Metro Search Inc. LLC DBA Apex MLS #1446698 Report a problem | ||
| 5/6/2016 | Listed for sale | $300,000+15.4%$82/sqft |
Source: Keller Williams - Louisville East #1446698 Report a problem | ||
| 9/10/2013 | Listing removed | $259,900$71/sqft |
Source: Semonin Realtors #1360536 Report a problem | ||
| 7/31/2013 | Price change | $259,900-1.9%$71/sqft |
Source: Semonin Realtors #1360536 Report a problem | ||
| 6/20/2013 | Price change | $264,900-1.9%$72/sqft |
Source: Semonin Realtors #1360536 Report a problem | ||
| 5/21/2013 | Listed for sale | $269,900$74/sqft |
Source: Semonin Realtors #1360536 Report a problem | ||
| 12/4/2012 | Listing removed | $269,900$74/sqft |
Source: Semonin Realtors #1337195 Report a problem | ||
| 9/8/2012 | Price change | $269,900-1.9%$74/sqft |
Source: Semonin Realtors #1337195 Report a problem | ||
| 7/17/2012 | Listed for sale | $275,000-0.3%$75/sqft |
Source: Semonin Realtors #1337195 Report a problem | ||
| 11/4/2008 | Sold | $275,900-8%$75/sqft |
Source: Public Record Report a problem | ||
| 5/17/2008 | Listing removed | $299,900$82/sqft |
Source: Coldwell Banker** #1199424 Report a problem | ||
| 3/8/2008 | Price change | $299,900-3.2%$82/sqft |
Source: Coldwell Banker** #1199424 Report a problem | ||
| 2/26/2008 | Listed for sale | $309,900+51.1%$85/sqft |
Source: RealBird #1189172 Report a problem | ||
| 4/12/2007 | Sold | $205,150-2.3%$56/sqft |
Source: Public Record Report a problem | ||
| 11/2/2006 | Sold | $210,000$57/sqft |
Source: Public Record Report a problem | ||
Public tax history
| Year | Property taxes | Tax assessment |
|---|---|---|
| 2025 | $5,223 +48.3% | $457,790 +51.4% |
| 2024 | $3,522 -2.8% | $302,320 |
| 2023 | $3,622 -0.3% | $302,320 |
| 2022 | $3,634 -7% | $302,320 |
| 2021 | $3,906 +18.5% | $302,320 +6.1% |
| 2020 | $3,297 | $285,000 |
| 2019 | $3,297 +3.3% | $285,000 |
| 2018 | $3,193 | $285,000 |
| 2017 | $3,193 +9.8% | $285,000 +3.3% |
| 2013 | $2,909 +5.5% | $275,900 |
| 2011 | $2,759 | $275,900 |
| 2010 | $2,759 | $275,900 |
| 2009 | $2,759 | $275,900 -6.5% |
| 2007 | -- | $295,000 |
| 2006 | -- | $295,000 +40.4% |
| 2005 | -- | $210,130 +412.5% |
| 2004 | -- | $41,000 |
Find assessor info on the county website
Neighborhood: Valley Station
Nearby homes
- $447,15010,018 Square Feet4525 Stone Wynde Dr, Louisville, KY 40272Off Market

- $413,2003 bd4 ba3.3k sqft4529 Stone Wynde Dr, Louisville, KY 40272Off Market
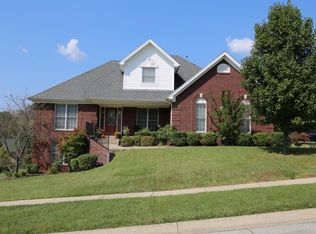
- $449,9004 bd3 ba3.6k sqft4520 Stone Wynde Dr, Louisville, KY 40272Sold
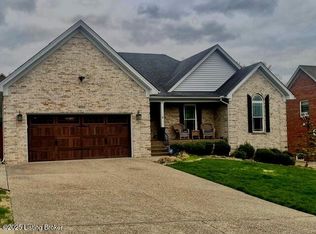
- $466,7004 bd3 ba3.7k sqft4518 Stone Wynde Dr, Louisville, KY 40272Off Market
- $474,3004 bd5 ba4k sqft4523 Stone Wynde Dr, Louisville, KY 40272Off Market
- $395,0003 bd3 ba2.2k sqft4522 Stone Wynde Dr, Louisville, KY 40272Off Market
- $357,9003 bd3 ba2.5k sqft516 Valley College Dr, Louisville, KY 40272Off Market
- $341,5003 bd2 ba2.1k sqft518 Valley College Dr, Louisville, KY 40272Off Market
Nearby schools
GreatSchools rating
- 4/10Layne Elementary SchoolGrades: K-5Distance: 0.7 mi
- NARobert Frost Sixth-Grade AcademyGrades: 6Distance: 0.8 mi
- 1/10Doss High SchoolGrades: 9-12Distance: 2.7 mi


Get pre-qualified for a loan
At Zillow Home Loans, we can pre-qualify you in as little as 5 minutes with no impact to your credit score.An equal housing lender. NMLS #10287.
Sell for more on Zillow
Get a Zillow Showcase℠ listing at no additional cost and you could sell for .
$394,200
2% more
+$7,884
With Zillow Showcase(estimated)
$402,084
- Kentucky
- Jefferson County
- Louisville
- 40272
- Valley Station
- 4527 Stone Wynde Dr
Nearby cities
Nearby neighborhoods
Nearby zip codes
Other Louisville Topics
