Skip main navigation
Sold for $375,000
  • $375,000

    4527 Sunset Ln, Oviedo, FL 32765

    4beds
    2,192sqft
    Townhouse
    Built in 2005
    3,012 Square Feet Lot
    $370,200 Zestimate®
    $171/sqft
    $2,662 Estimated rent

    Home value

    $370,200

    $337,000 - $407,000

    $2,662/mo

    Zestimate® history
    Loading
    Loading...

    Owner options

    List your home for rent

    $2,662/mo

    Rent Zestimate®

    Find your next renter with Zillow Rental Manager. Plus, with online applications, you can quickly screen prospective tenants – for free.

    Learn more

    $2,662/mo

    Rent Zestimate®

    Refinance and save

    $2,847/mo

    Est. payment

    Refinancing to a lower rate could help reduce your monthly payments and save thousands over the life of the loan.

    See today's rates

    $2,847/mo

    Est. payment

    Explore your selling options

    Work with a Zillow partner agent

    Leverage their expertise and Zillow's premium Showcase listings to get your home seen by more buyers.

    Get started

    List with your own agent

    Get your home in front of millions of buyers by listing it on Zillow.

    Learn how to do it

    Sell it yourself

    Take full control of how buyers see your home on Zillow by listing For Sale by Owner (FSBO).

    List your home

    What's special

    Private patioSizeable secondary bedroomsSolid surface countersHigh ceilingsLots of natural lightSpacious kitchenBamboo wood floors
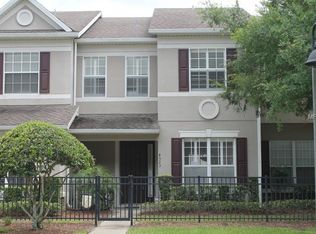
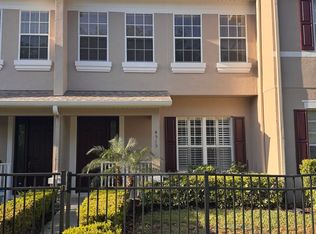
    NO HOA DUES for an entire year!! MOVE-IN CONDITION! New Roof (Apr2022), New HVAC (Nov2022), New Exterior Paint (Mar2025). This townhome and its ideal location perfectly blend privacy and convenience. Located in the desirable gated community of Madison Place Townhomes, this exceptional 4Bd/3Ba end-unit boasts 2192 sqft of living area. The spacious layout offers lots of natural light and high ceilings, creating a warm feel from the moment you step inside. Bamboo wood floors create a warmth in the living room and downstairs guest bedroom, adding to the home's inviting ambiance. The heart of this home is the spacious kitchen, complete with solid surface counters and stainless steel appliances, making it a joy to prepare meals and entertain. The private patio offers plenty of privacy for you and your guests. And the oversized 2 1/2 car rear entry garage provides ample space for vehicles and storage. Stepping back inside, upstairs offers 2 more sizeable secondary bedrooms and your private Owner's Suite with a generously sized walk-in closet and an updated bathroom with a large step-in shower. This remarkable home is located just minutes from schools, shopping, dining, and has easy access to major roads for all the area attractions. Don't miss the opportunity to own this exceptional property. CALL TODAY to schedule your private showing!

    Zillow last checked:

    Listing updated:

    Listed by:

    Doug Woehr, PA 407-647-1211,

    COLDWELL BANKER REALTY 407-647-1211

    Bought with:

    Naf Zaman, 3502063

    THE FIRM RE

    Source: Stellar MLS,MLS#: O6282155MLS LogoOriginating MLS: Orlando Regional

    Facts & features

    Interior

    Bedrooms & bathrooms
    • Bedrooms: 4
    • Bathrooms: 3
    • Full bathrooms: 3
    Rooms
    • Room types: Family Room, Living Room, Utility Room
    Primary bedroom
    • Features: Walk-In Closet(s)
    • Level: Second
    • Area: 224 Square Feet
    • Dimensions: 16x14
    Bedroom 2
    • Features: Storage Closet
    • Level: Second
    • Area: 132 Square Feet
    • Dimensions: 12x11
    Bedroom 3
    • Features: Storage Closet
    • Level: Second
    • Area: 132 Square Feet
    • Dimensions: 12x11
    Bedroom 4
    • Features: Storage Closet
    • Level: First
    • Area: 100 Square Feet
    • Dimensions: 10x10
    Dinette
    • Level: First
    • Area: 120 Square Feet
    • Dimensions: 12x10
    Family room
    • Level: First
    • Area: 266 Square Feet
    • Dimensions: 19x14
    Kitchen
    • Level: First
    • Area: 190 Square Feet
    • Dimensions: 19x10
    Living room
    • Level: First
    • Area: 315 Square Feet
    • Dimensions: 21x15
    Heating
    • Central, Electric
    Cooling
    • Central Air
    Appliances
    • Included: Dishwasher, Dryer, Range, Refrigerator, Washer
    • Laundry: Inside, Laundry Room
    Features
    • Ceiling Fan(s), PrimaryBedroom Upstairs, Solid Surface Counters, Split Bedroom, Walk-In Closet(s)
    • Flooring: Bamboo, Carpet, Ceramic Tile, Hardwood
    • Has fireplace: No
    • Common walls with other units/homes: End Unit
    Interior area
    • Total structure area: 3,000
    • Total interior livable area: 2,192 sqft

    Property

    Parking
    • Total spaces: 2
    • Parking features: Garage Faces Rear, Oversized
    • Attached garage spaces: 2
    • Details: Garage Dimensions: 24x20
    Features
    • Levels: Two
    • Stories: 2
    • Exterior features: Sidewalk
    Lot
    • Size: 3,012 Square Feet
    Details
    • Parcel number: 25213051600000010
    • Zoning: PUD
    • Special conditions: None

    Construction

    Type & style
    • Home type: Townhouse
    • Property subtype: Townhouse
    Materials
    • Block, Stucco
    • Foundation: Slab
    • Roof: Shingle
    Condition
    • New construction: No
    • Year built: 2005

    Utilities & green energy

    • Sewer: Public Sewer
    • Water: Public
    • Utilities for property: Cable Available, Public

    Community & HOA

    Community
    • Features: Gated Community - No Guard, Sidewalks
    • Pet fee: $0 monthly
    • Subdivision: MADISON PLACE TWNHMS
    HOA
    • Has HOA: Yes
    • Services included: Maintenance Grounds
    • HOA fee: $370 monthly
    • HOA name: Sentry Management
    Location
    • Region: Oviedo

    Financial & listing details

    • Price per square foot: $171/sqft
    • Tax assessed value: $400,969
    • Annual tax amount: $2,713
    • Date on market: 2/18/2025
    • Cumulative days on market: 256 days
    • Ownership: Fee Simple
    • Total actual rent: 0
    • Road surface type: Paved

    Price history

    DateEventPrice
    12/23/2025Sold$375,000$171/sqft
    Source: Stellar MLS #O6282155 Report a problem
    12/2/2025Pending sale$375,000$171/sqft
    Source: Stellar MLS #O6282155 Report a problem
    10/30/2025Price change$375,000-2.6%$171/sqft
    Source: Stellar MLS #O6282155 Report a problem
    10/16/2025Price change$385,000-3.8%$176/sqft
    Source: Stellar MLS #O6282155 Report a problem
    10/1/2025Price change$400,000-4.8%$182/sqft
    Source: Stellar MLS #O6282155 Report a problem
    9/2/2025Pending sale$420,000$192/sqft
    Source: Stellar MLS #O6282155 Report a problem
    8/12/2025Price change$420,000-2.3%$192/sqft
    Source: Stellar MLS #O6282155 Report a problem
    7/24/2025Price change$430,000-2.3%$196/sqft
    Source: Stellar MLS #O6282155 Report a problem
    7/16/2025Price change$440,000-2.2%$201/sqft
    Source: Stellar MLS #O6282155 Report a problem
    6/30/2025Price change$450,000+0.3%$205/sqft
    Source: Stellar MLS #O6282155 Report a problem
    6/20/2025Price change$448,500-0.3%$205/sqft
    Source: Stellar MLS #O6282155 Report a problem
    6/9/2025Price change$450,000-2.2%$205/sqft
    Source: Stellar MLS #O6282155 Report a problem
    6/2/2025Price change$459,900-2.1%$210/sqft
    Source: Stellar MLS #O6282155 Report a problem
    5/17/2025Price change$469,900-1.1%$214/sqft
    Source: Stellar MLS #O6282155 Report a problem
    4/10/2025Price change$475,000-5%$217/sqft
    Source: Stellar MLS #O6282155 Report a problem
    2/19/2025Listed for sale$499,900+163.2%$228/sqft
    Source: Stellar MLS #O6282155 Report a problem
    9/22/2014Sold$189,900$87/sqft
    Source: Public Record Report a problem
    7/16/2014Price change$189,900-5%$87/sqft
    Source: Homepath #O5228347 Report a problem
    6/17/2014Price change$199,900-4.8%$91/sqft
    Source: Homepath #O5228347 Report a problem
    5/17/2014Listed for sale$209,900$96/sqft
    Source: Freda Realty, Inc. #O5228347 Report a problem

    Public tax history

    YearProperty taxesTax assessment
    2025$2,876 +18.9%$229,653 +2.9%
    2024$2,420 +2.8%$223,181 +3%
    2023$2,353 +2.9%$216,681 +3%
    2022$2,287 -8.6%$210,370 +3%
    2021$2,501 +0.9%$204,243 +1.4%
    2020$2,478 +1.1%$201,423 +2.3%
    2019$2,451 $196,894 +1.9%
    2018$2,451 +1%$193,223 +2.1%
    2017$2,427 +0.7%$189,249 +1.4%
    2016$2,409 -1.8%$186,654 +1.4%
    2015$2,454 $184,069 +2.5%
    2014$2,454 +9.1%$179,596 +27.7%
    2013$2,250 +14.6%$140,653 +10.2%
    2012$1,963 -17.5%$127,690 -16.6%
    2011$2,378 -7.5%$153,065 -6.6%
    2010$2,572 -19.3%$163,808 -19.7%
    2009$3,189 -10.8%$204,099 -14%
    2008$3,575 -5.8%$237,367 -15.8%
    2007$3,794 -5.8%$281,902 +2.5%
    2006$4,029 +929.7%$275,026 +1051.7%
    2005$391 +42%$23,880 +46.5%
    2004$275 $16,300
    Find assessor info on the county website

    Neighborhood: 32765

    Nearby schools

    GreatSchools rating
    Schools provided by the listing agent
    • Elementary: Red Bug Elementary
    • Middle: Tuskawilla Middle
    • High: Lake Howell High

    Source: Stellar MLS. This data may not be complete. We recommend contacting the local school district to confirm school assignments for this home.

    Get a cash offer in 3 minutes
    Find out how much your home could sell for in as little as 3 minutes with a no-obligation cash offer.
    Estimated market value
    $370,200
    Get a cash offer in 3 minutes
    Find out how much your home could sell for in as little as 3 minutes with a no-obligation cash offer.
    Estimated market value
    $370,200