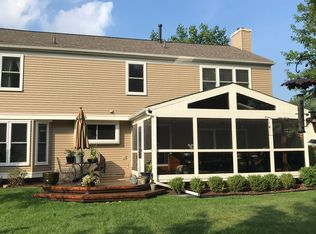
Offer deadline Sunday, May 11, 6pm. This beautifully updated home offers a rare combination of comfort, style, and energy efficiency, with thoughtful upgrades throughout. The attic features R-30 blown-in insulation (2010), and seven new bedroom windows were installed the same year to enhance insulation and natural light. Major system updates include a new roof (2015), air conditioner and furnace (2018), and water heater (2020), ensuring peace of mind for years to come. The kitchen has been tastefully updated with granite countertops, stainless steel appliances, and a spacious layout perfect for casual dining and entertaining. A new refrigerator, dishwasher, and carpeting add to the fresh, move-in-ready appeal. The upstairs primary suite offers a private retreat with a walk-in closet and en-suite bathroom. For modern convenience, an EV level 2 charger is already installed in the garage. All appliances are included, there are no exclusions, and immediate occupancy is available. Situated in the highly acclaimed Novi School District, this home is zoned for Novi Woods Elementary, Novi Middle School, and Novi High School—making it a perfect choice for families seeking both quality and convenience.
Sold for $515,000
$515,000
45273 Yorkshire Dr, Novi, MI 48375
4beds
2,076sqft
Single Family Residence
Built in 1991
0.26 Acres Lot
$519,400 Zestimate®
$248/sqft
$3,040 Estimated rent
Home value
$519,400
$483,000 - $561,000
$3,040/mo
Zestimate® history
Owner options
List your home for rent
$3,040/mo
Rent Zestimate®
Find your next renter with Zillow Rental Manager. Plus, with online applications, you can quickly screen prospective tenants – for free.
$3,040/mo
Rent Zestimate®
Refinance and save
$3,693/mo
Est. payment
Refinancing to a lower rate could help reduce your monthly payments and save thousands over the life of the loan.
$3,693/mo
Est. payment
Explore your selling options
Work with a Zillow partner agent
Leverage their expertise and Zillow's premium Showcase listings to get your home seen by more buyers.
Get startedList with your own agent
Get your home in front of millions of buyers by listing it on Zillow.
Learn how to do itSell it yourself
Take full control of how buyers see your home on Zillow by listing For Sale by Owner (FSBO).
List your homeWhat's special
Walk-in closetNew roofWater heaterGranite countertopsEn-suite bathroomUpstairs primary suiteAir conditioner and furnace
Zillow last checked:
Listing updated:
Listed by:
Jeff Glover 734-259-1100,
KW Professionals,
Matt D Marsoupian 248-719-5415,
KW Professionals
Bought with:
Surendra Gaikwad, 6502432707
eHomes Realty
Source: Realcomp II,MLS#: 20250032584
Facts & features
Interior
Bedrooms & bathrooms
- Bedrooms: 4
- Bathrooms: 3
- Full bathrooms: 2
- 1/2 bathrooms: 1
Primary bedroom
- Level: Second
- Area: 306
- Dimensions: 17 x 18
Bedroom
- Level: Second
- Area: 132
- Dimensions: 11 x 12
Bedroom
- Level: Second
- Area: 110
- Dimensions: 10 x 11
Bedroom
- Level: Second
- Area: 120
- Dimensions: 10 x 12
Primary bathroom
- Level: Second
- Area: 143
- Dimensions: 11 x 13
Other
- Level: Second
- Area: 60
- Dimensions: 5 x 12
Other
- Level: Entry
- Area: 16
- Dimensions: 4 x 4
Dining room
- Level: Entry
- Area: 130
- Dimensions: 10 x 13
Family room
- Level: Entry
- Area: 260
- Dimensions: 13 x 20
Kitchen
- Level: Entry
- Area: 221
- Dimensions: 13 x 17
Living room
- Level: Entry
- Area: 176
- Dimensions: 11 x 16
Other
- Level: Basement
- Area: 572
- Dimensions: 22 x 26
Other
- Level: Basement
- Area: 88
- Dimensions: 8 x 11
Heating
- Forced Air, Natural Gas
Cooling
- Central Air
Appliances
- Included: Dishwasher, Disposal, Double Oven, Dryer, Free Standing Gas Oven, Free Standing Refrigerator, Microwave, Stainless Steel Appliances, Washer
Features
- High Speed Internet, Jetted Tub, Programmable Thermostat
- Basement: Unfinished
- Has fireplace: Yes
- Fireplace features: Wood Burning
Interior area
- Total interior livable area: 2,076 sqft
- Finished area above ground: 2,076
Property
Parking
- Total spaces: 2
- Parking features: Two Car Garage, Attached, Electric Vehicle Charging Stations, Electricityin Garage, Garage Faces Front, Garage Door Opener
- Attached garage spaces: 2
Features
- Levels: Two
- Stories: 2
- Entry location: GroundLevelwSteps
- Patio & porch: Deck, Patio, Porch
- Pool features: None
Lot
- Size: 0.26 Acres
- Dimensions: 128 x 157 x 20 x 145
- Features: Sprinklers, Wooded
Details
- Parcel number: 2222331011
- Special conditions: Short Sale No,Standard
Construction
Type & style
- Home type: SingleFamily
- Architectural style: Colonial
- Property subtype: Single Family Residence
Materials
- Brick, Vinyl Siding
- Foundation: Basement, Poured, Sump Pump
- Roof: Asphalt
Condition
- New construction: No
- Year built: 1991
- Major remodel year: 2010
Utilities & green energy
- Sewer: Public Sewer
- Water: Public
- Utilities for property: Cable Available, Underground Utilities
Community & HOA
Community
- Features: Sidewalks
- Subdivision: JAMESTOWNE GREEN NO 3
HOA
- Has HOA: Yes
- HOA fee: $96 annually
Location
- Region: Novi
Financial & listing details
- Price per square foot: $248/sqft
- Tax assessed value: $145,220
- Annual tax amount: $7,875
- Date on market: 5/7/2025
- Cumulative days on market: 5 days
- Listing agreement: Exclusive Right To Sell
- Listing terms: Cash,Conventional,FHA,Va Loan
Price history
| Date | Event | Price |
|---|---|---|
| 5/30/2025 | Sold | $515,000+6.2%$248/sqft |
Source:  Realcomp II #20250032584 Report a problem Realcomp II #20250032584 Report a problem | ||
| 5/12/2025 | Pending sale | $485,000$234/sqft |
Source: Realcomp II #20250032584 Report a problem | ||
| 5/7/2025 | Listed for sale | $485,000$234/sqft |
Source: Realcomp II #20250032584 Report a problem | ||
Public tax history
| Year | Property taxes | Tax assessment |
|---|---|---|
| 2025 | -- | $212,750 +1.5% |
| 2024 | -- | $209,540 +13.8% |
| 2023 | -- | $184,110 +8.1% |
| 2022 | -- | $170,250 +5.6% |
| 2021 | -- | $161,200 -1.3% |
| 2020 | -- | $163,350 +1.1% |
| 2019 | -- | $161,650 +9.4% |
| 2015 | -- | $147,700 +22.5% |
| 2014 | -- | $120,600 +11.3% |
| 2011 | -- | $108,350 -9% |
| 2010 | -- | $119,050 |
| 2009 | -- | $119,050 -24% |
| 2003 | -- | $156,650 +12.5% |
| 2002 | -- | $139,300 +44.9% |
| 2001 | $3,712 +12.4% | $96,130 +3.2% |
| 2000 | $3,303 | $93,150 |
Find assessor info on the county website
Neighborhood: 48375
Nearby homes
- $498,4004 bd3 ba2.2k sqft45257 Yorkshire Dr, Novi, MI 48375Off Market
- $459,8004 bd2 ba-- sqft45241 Yorkshire Dr, Novi, MI 48375Off Market
- $492,8004 bd3 ba2k sqft24836 Jamestowne Rd, Novi, MI 48375Off Market
- $475,0004 bd3 ba2.2k sqft45225 Yorkshire Dr, Novi, MI 48375Sold

- $509,6004 bd3 ba2.2k sqft45289 Yorkshire Dr, Novi, MI 48375Off Market
- $495,3004 bd2 ba-- sqft45262 Yorkshire Dr, Novi, MI 48375Off Market
- $447,5004 bd2 ba-- sqft24808 Jamestowne Rd, Novi, MI 48375Off Market
- $499,2004 bd4 ba2k sqft45200 Yorkshire Dr, Novi, MI 48375Off Market
Nearby schools
GreatSchools rating
- 10/10Novi Woods Elementary SchoolGrades: K-4Distance: 0.5 mi
- 8/10Novi High SchoolGrades: 8-12Distance: 0.5 mi
- 9/10Novi Meadows SchoolGrades: PK,5-7Distance: 0.6 mi
Get a cash offer in 3 minutes
Find out how much your home could sell for in as little as 3 minutes with a no-obligation cash offer.
Estimated market value
$519,400
Get a cash offer in 3 minutes
Find out how much your home could sell for in as little as 3 minutes with a no-obligation cash offer.
Estimated market value
$519,400
- Michigan
- Oakland County
- Novi
- 48375
- 45273 Yorkshire Dr
