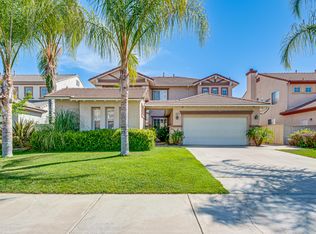
Welcome to the prestigious gated community of Vintage at Redhawk, one of South Temecula's most sought-after neighborhoods. Tucked away on a quiet cul-de-sac with wide, tree-lined streets perfect for biking and outdoor living, this exceptional pool home offers privacy, comfort, and versatility.
A spacious, shaded front courtyard creates a warm first impression. Inside, beautiful new wood-look laminate flooring flows throughout the main level, leading to elegant formal living and dining rooms. The thoughtfully designed floor plan features 5 bedrooms plus a dedicated office, providing flexibility for families, guests, or working from home.
Upstairs, retreat to the expansive primary suite complete with a private balcony and oversized sitting area. Downstairs, the bright open kitchen features a generous dining area and overlooks the inviting family room, all filled with natural light through classic plantation shutters.
Step outside to your private backyard oasis featuring a sparkling pool, spa, gas fire pit, and low-maintenance landscaping. Glass fencing preserves the beautiful views of blue skies and mature greenery, creating the perfect setting for entertaining or relaxing.
A rare highlight is the builder-option detached casita, thoughtfully designed with a full bathroom and kitchenette, making it perfect for multigenerational living, long-term guests, a home office, or a private retreat.
Located within the award-winning Great Oak High School boundaries and just minutes from golf, wineries, shopping, dining, and freeway access, this is a rare opportunity to own one of South Temecula's most desirable gated pool homes.
For sale
Listed by: Universal Elite Inc. • Ying Wang • Contact: 626-346-3508
$969,000
45277 Chateau Ct, Temecula, CA 92592
5beds
3,078sqft
Single Family Residence
Built in 2000
8,712 Square Feet Lot
$958,500 Zestimate®
$315/sqft
$140/mo HOA
What's special
- 8 days |
- 447 |
- 23 |
Likely to sell faster than
Zillow last checked:
Listing updated:
Listed by:
Ying Wang DRE #02055348 626-686-1668,
Universal Elite Inc.
Source: CRMLS,MLS#: OC26143712
Originating MLS: California Regional MLS
Loading...
Facts & features
Interior
Bedrooms & bathrooms
- Bedrooms: 5
- Bathrooms: 4
- Full bathrooms: 3
- 1/2 bathrooms: 1
- Main level bathrooms: 1
- Main level bedrooms: 1
Rooms
- Room types: Bedroom, Family Room, Kitchen, Laundry, Living Room, Other
Bedroom
- Features: Bedroom on Main Level
Other
- Features: Walk-In Closet(s)
Heating
- Central
Cooling
- Central Air
Appliances
- Laundry: Laundry Room
Features
- Bedroom on Main Level, Walk-In Closet(s)
- Has fireplace: Yes
- Fireplace features: Living Room
- Common walls with other units/homes: No Common Walls
Interior area
- Total interior livable area: 3,078 sqft
Property
Parking
- Total spaces: 2
- Parking features: Garage - Attached
- Attached garage spaces: 2
Features
- Levels: Two
- Stories: 2
- Entry location: front
- Has private pool: Yes
- Pool features: Fenced, Private
- Has view: Yes
- View description: Golf Course
Lot
- Size: 8,712 Square Feet
- Features: 0-1 Unit/Acre
Details
- Parcel number: 966180019
- Special conditions: Standard
Construction
Type & style
- Home type: SingleFamily
- Property subtype: Single Family Residence
Condition
- New construction: No
- Year built: 2000
Utilities & green energy
- Sewer: Public Sewer
- Water: Public
Community & HOA
Community
- Features: Golf, Sidewalks
HOA
- Has HOA: Yes
- Amenities included: Golf Course
- HOA fee: $140 monthly
- HOA name: Redhawk
- HOA phone: 951-699-2918
Location
- Region: Temecula
Financial & listing details
- Price per square foot: $315/sqft
- Tax assessed value: $591,665
- Annual tax amount: $8,584
- Date on market: 7/1/2026
- Cumulative days on market: 8 days
- Listing terms: Cash,Cash to Existing Loan,Cash to New Loan,Conventional,FHA,VA Loan
Estimated market value
$958,500
$911,000 - $1.01M
$5,215/mo
Price history
| Date | Event | Price |
|---|---|---|
| 7/2/2026 | Listed for sale | $969,000+83.2%$315/sqft |
Source: | ||
| 8/15/2022 | Listing removed | -- |
Source: Zillow Rental Manager Report a problem | ||
| 7/27/2022 | Listed for rent | $3,990$1/sqft |
Source: Zillow Rental Manager Report a problem | ||
| 9/23/2017 | Listing removed | $529,000$172/sqft |
Source: ERA Donahoe Realty #SW17117816 Report a problem | ||
| 9/23/2017 | Listed for sale | $529,000+1.7%$172/sqft |
Source: ERA Donahoe Realty #SW17117816 Report a problem | ||
| 9/22/2017 | Sold | $520,000-1.7%$169/sqft |
Source: Public Record Report a problem | ||
| 8/22/2017 | Pending sale | $529,000$172/sqft |
Source: ERA Donahoe Realty #SW17117816 Report a problem | ||
| 7/26/2017 | Listed for sale | $529,000+30%$172/sqft |
Source: ERA Donahoe Realty #SW17117816 Report a problem | ||
| 8/28/2013 | Sold | $407,000+2%$132/sqft |
Source: Public Record Report a problem | ||
| 4/3/2008 | Sold | $399,000-30%$130/sqft |
Source: Public Record Report a problem | ||
| 1/31/2008 | Listed for sale | $569,900+3.5%$185/sqft |
Source: NCI #T07165872 Report a problem | ||
| 2/7/2007 | Sold | $550,652+70%$179/sqft |
Source: Public Record Report a problem | ||
| 10/27/2000 | Sold | $324,000$105/sqft |
Source: Public Record Report a problem | ||
Public tax history
| Year | Property taxes | Tax assessment |
|---|---|---|
| 2025 | $8,584 +1.6% | $591,665 +2% |
| 2024 | $8,446 +1.1% | $580,065 +2% |
| 2023 | $8,355 +2.2% | $568,692 +2% |
| 2022 | $8,175 +2.1% | $557,542 +2% |
| 2021 | $8,007 +1.3% | $546,611 +1% |
| 2020 | $7,901 | $541,007 +2% |
| 2019 | -- | $530,400 +2% |
| 2018 | $7,631 +19.2% | $520,000 +21% |
| 2017 | $6,403 | $429,887 +2% |
| 2016 | $6,403 +3.9% | $421,459 +1.5% |
| 2015 | $6,162 +2.7% | $415,131 +2% |
| 2014 | $6,001 | $407,000 +13.4% |
| 2013 | -- | $359,000 -1.4% |
| 2012 | -- | $364,000 +3.1% |
| 2011 | -- | $353,000 -4.3% |
| 2010 | -- | $369,000 -1.9% |
| 2009 | -- | $376,000 -19.9% |
| 2008 | -- | $469,200 +24% |
| 2007 | -- | $378,453 |
Find assessor info on the county website
Monthly payment
Est. payment$--/mo
Payment breakdown
Explore the cost of this home by adjusting the details. Changes won't be saved.All calculations are estimates and provided by Zillow, Inc. for informational purposes only. Actual amounts may vary.
HOA fees may include property taxes on listings classified as Co-Ops. Contact the listing agent and/or owner for fee details.
Mortgage interest rates are dependent on a number of factors, including credit score, down payment, and repayment length. Interest rate data provided by Zillow Group Marketplace, Inc. as of 1/1/1970 from various mortgage lenders with which we have lead or other similar arrangements; the Estimated Payment is an average of those rates.
See how much you could borrow to make a competitive offer.
Climate risks
Neighborhood: 92592
Nearby schools
GreatSchools rating
- 7/10Tony Tobin Elementary SchoolGrades: K-5Distance: 0.4 mi
- 8/10Vail Ranch Middle SchoolGrades: 6-8Distance: 0.8 mi
- 9/10Great Oak High SchoolGrades: 9-12Distance: 1.6 mi
Schools provided by the listing agent
- High: Great Oak
Source: CRMLS. This data may not be complete. We recommend contacting the local school district to confirm school assignments for this home.
A local agent can set up tours, give advice and negotiate with sellers.
Local buyer's agents are ready to help
- California
- Riverside County
- Temecula
- 92592
- 45277 Chateau Ct