Skip main navigation
Sold
  • Price Unknown

    4528 7th St, Lubbock, TX 79416

    3beds
    4,704sqft
    Townhouse, Residential
    Built in 1984
    6,969 Square Feet Lot
    $475,100 Zestimate®
    $--/sqft
    $2,237 Estimated rent

    Home value

    $475,100

    $451,000 - $499,000

    $2,237/mo

    Zestimate® history
    Loading
    Loading...

    Owner options

    List your home for rent

    $2,237/mo

    Rent Zestimate®

    Find your next renter with Zillow Rental Manager. Plus, with online applications, you can quickly screen prospective tenants – for free.

    Learn more

    $2,237/mo

    Rent Zestimate®

    Refinance and save

    Refinancing to a lower rate could help reduce your monthly payments and save thousands over the life of the loan.

    See today's rates

    Explore your selling options

    Work with a Zillow partner agent

    Leverage their expertise and Zillow's premium Showcase listings to get your home seen by more buyers.

    Get started

    List with your own agent

    Get your home in front of millions of buyers by listing it on Zillow.

    Learn how to do it

    Sell it yourself

    Take full control of how buyers see your home on Zillow by listing For Sale by Owner (FSBO).

    List your home

    What's special

    Two-car garagePrivate rear lake accessBuilt-in appliancesAbundant natural lightFormal dining areaQuiet tree-lined streetGranite countertops
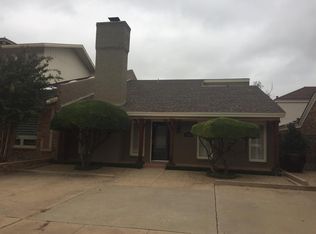
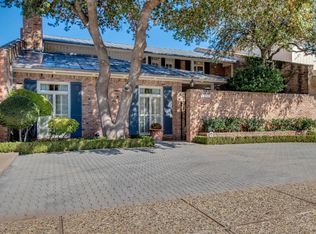
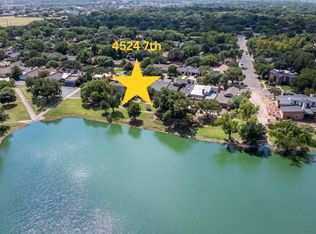
    Welcome back to the market—now offered at an exceptional value of $515,000. 4528 7th Street returns better than ever, presenting an incredible opportunity to own an elegant, expansive home in the highly sought-after Rushland Park subdivision—one of Lubbock's most established and admired neighborhoods. This stunning two-story residence offers approximately 4,704 sq ft of beautifully designed living space with 3 large bedrooms, 5 bathrooms, and multiple living and dining areas, providing the perfect blend of comfort, function, and timeless style. Built in 1984 and meticulously maintained, the home greets you with bright marble and warm wood floors, soaring ceilings, and abundant natural light. The gourmet kitchen features custom cabinetry, granite countertops, a center island, built-in appliances, and generous storage—ideal for the home chef. An inviting living room with a cozy fireplace flows seamlessly into the formal dining area, breakfast nook, and a standout wet bar complete with a custom wood countertop and climate-controlled wine closet—perfect for entertaining. The primary suite is a true retreat, offering TWO full ensuite bathrooms, featuring with walk-in showers, a deep soaking tub, dual vanities, and a spacious dressing area. Additional bedrooms each include private baths and oversized closets. Step outside to a private backyard with mature landscaping and room to relax or entertain. The property includes a two-car garage and sits on a quiet, tree-lined street just minutes from Texas Tech, the Medical District, shopping, and dining. Rushland Park's top-rated schools and central location continue to make it one of Lubbock's premier communities. A rare bonus? The home includes private rear lake access—perfect for kayaking, paddle boarding, or enjoying quiet West Texas sunsets. Now listed at a significantly improved price, 4528 7th Street offers extraordinary space, timeless design, and unbeatable value. Whether you're seeking more room to grow or searching for your forever home, this property is truly one of a kind.

    Zillow last checked:

    Listing updated:

    Listed by:

    Sidney Jade Honeycutt TREC #0786690 432-349-8983,

    Heritage Real Estate

    Bought with:

    Dianna Romans, TREC #0595636

    Keller Williams Realty

    Source: LBMLS,MLS#: 202563250MLS Logo

    Facts & features

    Interior

    Bedrooms & bathrooms
    • Bedrooms: 3
    • Bathrooms: 5
    • Full bathrooms: 4
    • 1/2 bathrooms: 1
    Heating
    • Natural Gas
    Cooling
    • Central Air
    Appliances
    • Included: Dishwasher, Electric Cooktop, Microwave
    • Laundry: Laundry Room
    Features
    • Bar, Bookcases, Built-in Features, Ceiling Fan(s), Crown Molding, Entrance Foyer, High Ceilings, His and Hers Closets, In-Law Floorplan, Kitchen Island, Pantry, Master Downstairs, Recessed Lighting, Soaking Tub, Stone Counters, Walk-In Closet(s), Wet Bar, Wood Counters
    • Flooring: Carpet, Tile, Varies
    • Windows: Double Pane Windows
    • Basement: Finished,Interior Entry
    • Number of fireplaces: 1
    • Fireplace features: Living Room
    • Common walls with other units/homes: 2+ Common Walls,No One Above,No One Below
    Interior area
    • Total structure area: 4,704
    • Total interior livable area: 4,704 sqft
    • Finished area above ground: 4,704

    Property

    Parking
    • Total spaces: 2
    • Parking features: Attached, Garage, Garage Door Opener
    • Attached garage spaces: 2
    Features
    • Patio & porch: Covered, Enclosed, Front Porch, Rear Porch
    • Exterior features: Balcony, Courtyard, Private Yard
    • Fencing: Back Yard,Brick,Fenced,Gate
    Lot
    • Size: 6,969 Square Feet
    • Features: Back Yard
    Details
    • Parcel number: R72258

    Construction

    Type & style
    • Home type: Townhouse
    • Architectural style: Traditional
    • Property subtype: Townhouse, Residential
    • Attached to another structure: Yes
    Materials
    • Board & Batten Siding, Brick
    • Foundation: Slab
    • Roof: Composition
    Condition
    • New construction: No
    • Year built: 1984

    Utilities & green energy

    • Sewer: Public Sewer
    • Water: Public
    • Utilities for property: Electricity Connected, Natural Gas Connected, Sewer Connected, Water Connected

    Community & HOA

    Community
    • Security: None
    HOA
    • Has HOA: Yes
    Location
    • Region: Lubbock

    Financial & listing details

    • Tax assessed value: $677,666
    • Annual tax amount: $8,989
    • Date on market: 11/19/2025
    • Cumulative days on market: 221 days
    • Listing terms: Cash,Conventional,FHA,VA Loan
    • Electric utility on property: Yes
    • Road surface type: Asphalt

    Price history

    DateEventPrice
    7/17/2026Sold--
    Source: LBMLS #202563250 Report a problem
    3/20/2026Pending sale$515,000$109/sqft
    Source: LBMLS #202563250 Report a problem
    11/19/2025Listed for sale$515,000-10.4%$109/sqft
    Source: LBMLS #202563250 Report a problem
    11/12/2025Listing removed$575,000$122/sqft
    Source: LBMLS #202558728 Report a problem
    8/5/2025Listed for sale$575,000+47.8%$122/sqft
    Source: LBMLS #202558728 Report a problem
    7/3/2018Sold--
    Source: Agent Provided Report a problem
    6/21/2018Pending sale$389,000$83/sqft
    Source: Keller Williams Realty #201803913 Report a problem
    2/3/2018Price change$389,000+2.4%$83/sqft
    Source: Keller Williams Realty #201801001 Report a problem
    10/3/2017Price change$379,900-7.3%$81/sqft
    Source: RE/MAX Lubbock #201706803 Report a problem
    8/11/2017Price change$409,900-1%$87/sqft
    Source: Coldwell Banker Rick Canup, Realtors #201605871 Report a problem
    6/7/2017Price change$413,900-0.2%$88/sqft
    Source: Coldwell Banker Rick Canup, Realtors #201605871 Report a problem
    3/11/2017Price change$414,900-1.2%$88/sqft
    Source: Coldwell Banker Rick Canup, Realtors #201605871 Report a problem
    2/17/2017Price change$419,900-1.2%$89/sqft
    Source: Coldwell Banker Rick Canup, Realtors #201605871 Report a problem
    11/18/2016Price change$424,900-2.3%$90/sqft
    Source: Coldwell Banker Rick Canup, Realtors #201605871 Report a problem
    10/14/2016Listed for sale$434,900-11.2%$92/sqft
    Source: Coldwell Banker Rick Canup, Realtors #201605871 Report a problem
    10/21/2015Listing removed$490,000$104/sqft
    Source: Owner Report a problem
    7/24/2015Listed for sale$490,000+6.5%$104/sqft
    Source: Owner Report a problem
    4/8/2011Listing removed$459,999$98/sqft
    Source: Keller Williams - Lubbock #9976517 Report a problem
    11/6/2010Price change$459,999-5.5%$98/sqft
    Source: Systems Engineering, Inc. #9976517 Report a problem
    7/24/2010Listed for sale$487,000$104/sqft
    Source: Systems Engineering, Inc. #9974605 Report a problem

    Public tax history

    YearProperty taxesTax assessment
    2025$7,883 -8.5%$576,627 +10%
    2024$8,611 +8.5%$524,206 +10%
    2023$7,934 -10.7%$476,551 +3.5%
    2022$8,886 +3.1%$460,549 +10%
    2021$8,621 -0.7%$418,681
    2020$8,679 -4.7%$418,681
    2019$9,104 +55.9%$418,681 +39.1%
    2018$5,840 $300,900 +10%
    2017$5,840 +6.1%$273,545 +7.6%
    2016$5,503 $254,108 +0.1%
    2015$5,503 $253,740 -0.8%
    2014$5,503 $255,820 -1.2%
    2013-- $258,960 -1.2%
    2012-- $262,090
    2011-- $262,090 -1.2%
    2010-- $265,230 -1.2%
    2009-- $268,370 -2.3%
    2008-- $274,650 0%
    2007-- $274,779
    2006-- $274,779 +8.8%
    2005-- $252,525 +10%
    2004-- $229,568
    2003-- $229,568 +6.2%
    2002$3,006 +5.6%$216,173 +23.5%
    2001$2,846 +0.1%$174,994
    2000$2,844 $174,994
    Find assessor info on the county website

    Neighborhood: 79416

    Nearby schools

    GreatSchools rating
    Schools provided by the listing agent
    • Elementary: Rush
    • Middle: Mackenzie
    • High: Coronado

    Source: LBMLS. This data may not be complete. We recommend contacting the local school district to confirm school assignments for this home.