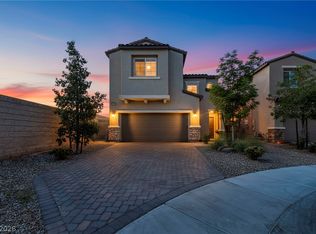
Welcome to this beautifully upgraded two-story home offering the perfect blend of modern design and everyday comfort. Featuring an open-concept layout, this home is filled with natural light and showcases stylish finishes throughout. The spacious kitchen features white shaker cabinetry, sleek countertops, stainless steel appliances, a large island with seating, and designer pendant lighting, perfect for entertaining or casual dining. Upstairs, the generously sized bedrooms provide comfort and privacy, while the primary suite offers a relaxing retreat with ample space and natural light. Step outside to your low-maintenance backyard featuring a covered patio, paver seating area, and turf—ideal for relaxing or hosting without the upkeep. Situated on a premium lot with no side or rear neighbors, this home offers added privacy and a peaceful setting that’s hard to find. This move-in-ready home combines style, functionality, and privacy—don’t miss your opportunity to make it yours!
Active
Price cut: $6K (7/15)
$449,000
4528 Anspach St, North Las Vegas, NV 89031
4beds
1,858sqft
Single Family Residence
Built in 2023
3,484 Square Feet Lot
$448,300 Zestimate®
$242/sqft
$74/mo HOA
What's special
Stylish finishes throughoutWhite shaker cabinetryOpen-concept layoutSleek countertopsLow-maintenance backyardCovered patioPaver seating area
- 97 days |
- 242 |
- 10 |
Zillow last checked:
Listing updated:
Listed by:
Emily A. Diraffaele S.0200104 Emily@DGLV-EXP.com,
eXp Realty
Source: LVR,MLS#: 2772766 Originating MLS: Greater Las Vegas Association of Realtors Inc
Originating MLS: Greater Las Vegas Association of Realtors IncFacts & features
Interior
Bedrooms & bathrooms
- Bedrooms: 4
- Bathrooms: 3
- Full bathrooms: 2
- 1/2 bathrooms: 1
Primary bedroom
- Description: Upstairs,Walk-In Closet(s)
- Dimensions: 14X12
Bedroom 2
- Description: Closet,Upstairs
- Dimensions: 11X10
Bedroom 3
- Description: Closet,Upstairs
- Dimensions: 10X10
Bedroom 4
- Description: Closet,Upstairs
- Dimensions: 10X10
Primary bathroom
- Description: Double Sink
Dining room
- Description: Dining Area
- Dimensions: 10X9
Great room
- Description: Downstairs
- Dimensions: 14X20
Kitchen
- Description: Breakfast Bar/Counter,Island,Pantry,Quartz Countertops,Stainless Steel Appliances,Tile Flooring
- Dimensions: 10X11
Loft
- Description: Other
- Dimensions: 9X11
Heating
- Central, Gas
Cooling
- Central Air, Electric, ENERGY STAR Qualified Equipment
Appliances
- Included: Disposal, Gas Range, Microwave, Tankless Water Heater
- Laundry: Gas Dryer Hookup, Laundry Room, Upper Level
Features
- Programmable Thermostat
- Flooring: Carpet, Ceramic Tile
- Windows: Double Pane Windows, Low-Emissivity Windows
- Has fireplace: No
Interior area
- Total structure area: 1,858
- Total interior livable area: 1,858 sqft
Video & virtual tour
Property
Parking
- Total spaces: 2
- Parking features: Attached, Garage, Private
- Attached garage spaces: 2
Features
- Stories: 2
- Patio & porch: Covered, Patio
- Exterior features: Barbecue, Patio, Private Yard
- Fencing: Block,Back Yard
Lot
- Size: 3,484 Square Feet
- Features: Corner Lot, Desert Landscaping, Landscaped, No Rear Neighbors, < 1/4 Acre
Details
- Parcel number: 13904211056
- Zoning description: Single Family
- Other equipment: Water Softener Loop
- Horse amenities: None
Construction
Type & style
- Home type: SingleFamily
- Architectural style: Two Story
- Property subtype: Single Family Residence
- Attached to another structure: Yes
Materials
- Drywall
- Roof: Pitched,Tile
Condition
- Resale
- Year built: 2023
Utilities & green energy
- Electric: Photovoltaics None
- Sewer: Public Sewer
- Water: Public
- Utilities for property: Underground Utilities
Green energy
- Energy efficient items: Windows, HVAC
Community & HOA
Community
- Subdivision: Garland Grove
HOA
- Has HOA: Yes
- Amenities included: Park
- Services included: Association Management
- HOA fee: $74 monthly
- HOA name: Garland Grove
- HOA phone: 702-515-2042
Location
- Region: North Las Vegas
Financial & listing details
- Price per square foot: $242/sqft
- Annual tax amount: $4,845
- Date on market: 4/15/2026
- Listing agreement: Exclusive Right To Sell
- Listing terms: Cash,Conventional,FHA,VA Loan
Estimated market value
$448,300
$426,000 - $471,000
$2,209/mo
Price history
| Date | Event | Price |
|---|---|---|
| 7/15/2026 | Price change | $449,000-1.3%$242/sqft |
Source:  LVR #2772766 Report a problem LVR #2772766 Report a problem | ||
| 5/20/2026 | Price change | $455,000-2.2%$245/sqft |
Source: LVR #2772766 Report a problem | ||
| 5/2/2026 | Price change | $465,000-1.1%$250/sqft |
Source: LVR #2772766 Report a problem | ||
| 4/15/2026 | Listed for sale | $470,000+8%$253/sqft |
Source: LVR #2772766 Report a problem | ||
| 10/27/2023 | Sold | $435,000-2.2%$234/sqft |
Source: LVR #2510549 Report a problem | ||
| 9/30/2023 | Pending sale | $444,950$239/sqft |
Source: LVR #2510549 Report a problem | ||
| 9/20/2023 | Price change | $444,950+1.1%$239/sqft |
Source: LVR #2510549 Report a problem | ||
| 9/9/2023 | Price change | $439,950-2.2%$237/sqft |
Source: LVR #2510549 Report a problem | ||
| 8/23/2023 | Price change | $449,950-2%$242/sqft |
Source: LVR #2510549 Report a problem | ||
| 8/14/2023 | Price change | $458,950+0.2%$247/sqft |
Source: LVR #2510549 Report a problem | ||
| 8/3/2023 | Price change | $457,950-0.4%$246/sqft |
Source: LVR #2510549 Report a problem | ||
| 7/17/2023 | Price change | $459,950-1.7%$248/sqft |
Source: LVR #2510549 Report a problem | ||
| 7/1/2023 | Price change | $468,091+0.6%$252/sqft |
Source:  Richmond Homes Report a problem Richmond Homes Report a problem | ||
| 6/9/2023 | Price change | $465,091-0.1%$250/sqft |
Source: Richmond Homes Report a problem | ||
| 6/6/2023 | Listed for sale | $465,388$250/sqft |
Source: Richmond Homes Report a problem | ||
Public tax history
Tax history is unavailable.
Monthly payment
Est. payment
Payment breakdown
Explore the cost of this home by adjusting the details. Changes won't be saved.Climate risks
Neighborhood: 89031
Nearby schools
GreatSchools rating
- 6/10Addeliar Guy Elementary SchoolGrades: PK-5Distance: 1.5 mi
- 3/10Theron L. Swainston Middle SchoolGrades: 6-8Distance: 1.2 mi
- 2/10Cheyenne High SchoolGrades: 9-12Distance: 0.9 mi
Schools provided by the listing agent
- Elementary: Wolfe, Eva M.,Wolff, Elise L.
- Middle: Swainston Theron
- High: Cheyenne
Source: LVR. This data may not be complete. We recommend contacting the local school district to confirm school assignments for this home.
- $434,3793 bd2 ba1.7k sqft4524 Anspach St, North Las Vegas, NV 89031Sold
- $399,9503 bd3 ba1.6k sqft4520 Anspach St, North Las Vegas, NV 89031Sold

- $486,600-- bd-- ba-- sqft4532 Anspach St, North Las Vegas, NV 89031Off Market
- $399,9503 bd3 ba1.4k sqft4536 Anspach St, North Las Vegas, NV 89031Sold

- $437,6003 bd2 ba1.8k sqft1938 Lucas Wade Ave, North Las Vegas, NV 89031Off Market
- $430,0004 bd3 ba1.9k sqft4516 Anspach St, North Las Vegas, NV 89031Sold
- $425,0003 bd3 ba1.7k sqft4529 Anspach St, North Las Vegas, NV 89031Sold
- $--3 bd3 ba1.8k sqft4549 Anspach St, North Las Vegas, NV 89032Off Market
A local agent can set up tours, give advice and negotiate with sellers.
Similar homes
- $499,0004 bd3 ba2.5k sqft135 Moon Ranch Ave, North Las Vegas, NV 89031For Sale
 MLS ID #2773219, Mark Anthony A. Posner, LPT Realty, LLC. LVR
 - $455,5674 bd3 ba1.8k sqft7727 Moore Creek Ln, North Las Vegas, NV 89084For Sale
 MLS ID #2797448, Blake L. Bonvicin, LPT Realty, LLC. LVR
 - $580,0004 bd3 ba2.5k sqft530 Rancho Del Mar Way, North Las Vegas, NV 89031For Sale
 MLS ID #2793400, Alex Rodriguez, Realty ONE Group, Inc. LVR
 - $485,0004 bd4 ba2.4k sqft7019 Stone Cactus St, North Las Vegas, NV 89086For Sale
 MLS ID #2792658, Shad S. Williams, JMG Real Estate. LVR
 - $459,0002 bd3 ba1.7k sqft6432 Linden St, North Las Vegas, NV 89086For SaleMLS ID #2766507, Jesse Kougias, Xtreme Realty. LVR
- $469,0003 bd3 ba2.4k sqft2858 Victorian Rd, North Las Vegas, NV 89086For SaleMLS ID #2767473, Anthony D. Florian, Keller Williams VIP. LVR
- $505,0004 bd3 ba2.5k sqft4219 Rancho Crossing St, Las Vegas, NV 89130For SaleMLS ID #2794870, Ellen Francis, RE/MAX CENTRAL. LVR
- $515,0004 bd3 ba2.4k sqft1223 Great Hollow Ave, North Las Vegas, NV 89086For SaleMLS ID #2786561, Yolanda M. Agoto, Leading Vegas Realty. LVR
- $475,0003 bd3 ba1.8k sqft2728 High Echelon Rd, North Las Vegas, NV 89086For SaleMLS ID #2723547, Amber Brennan, JMG Real Estate. LVR
- $380,0003 bd3 ba1.6k sqft10517 Blanca Peak Ave, Las Vegas, NV 89129For SaleMLS ID #2801497, Matthew Langguth, Huntington & Ellis, A Real Est. LVR
- $390,0004 bd3 ba1.6k sqft2241 Langmore St, Las Vegas, NV 89115For SaleMLS ID #2787616, Cindy Nguyen, Simply Vegas. LVR
- $599,9904 bd3 ba2.5k sqft3412 Perching Bird Ln, North Las Vegas, NV 89084For SaleMLS ID #2794987, Shaun D. Ditmar, More Realty Incorporated. LVR
- $419,9003 bd2 ba1.3k sqft9109 Dolente Ave, Las Vegas, NV 89129For SaleMLS ID #2799146, Matthew Johnson, Galindo Group Real Estate. LVR
- $474,9994 bd3 ba1.8k sqft10991 Bristol Park Ave, Las Vegas, NV 89166For SaleMLS ID #2772247, Matthew Cherry, Zahler Properties LLC. LVR
- $405,0004 bd3 ba1.7k sqft6545 Cinnamon Hazelnut St, North Las Vegas, NV 89084For SaleMLS ID #2775501, Diego J. Ochoa Flores, More Realty Incorporated. LVR
- $530,0004 bd3 ba2.3k sqft7136 Port Stephens St, North Las Vegas, NV 89084For SaleMLS ID #2767502, Elizabeth Lucas, BHHS Nevada Properties. LVR
- $465,0003 bd2 ba1.7k sqft7236 Tealwood St, Las Vegas, NV 89131For SaleMLS ID #2774438, Dave Reichert, eXp Realty. LVR
- $459,9003 bd3 ba2.1k sqft8030 Mercury Skye St, Las Vegas, NV 89166For SaleMLS ID #2791486, Tiffany Neri, Reside LLC. LVR
- $455,0003 bd3 ba1.5k sqft10421 Skye Canyon Falls Ave, Las Vegas, NV 89166For SaleMLS ID #2785729, Danny Davis JR, HomeSmart Encore. LVR
- $455,0003 bd3 ba2.1k sqft3854 Stadium Ave, Las Vegas, NV 89120For SaleMLS ID #2791664, Reza Nour, Sphere Real Estate. LVR
