Custom-Built 2021 Home | 2,330 Sq. Ft. | 4-Car Garage | Sunroom | Bonus Room | Backyard Oasis
Experience the perfect blend of modern comfort, thoughtful design, and exceptional craftsmanship in this custom-built 2,330-square-foot home, completed in 2021.
Property Features
• Custom-built in 2021 with quality craftsmanship throughout
• 2,330 square feet of thoughtfully designed living space (buyer to verify)
• Spacious 3-bedroom floor plan plus a dedicated study.
• 2.5 bathrooms, including a luxurious primary suite
• Oversized 4-car garage with a pass-through fourth bay for convenient backyard access
• Large bonus room ideal for a media room, game room, home gym, or playroom
• Extra-large laundry room with abundant storage
• Built-in coffee bar for your morning routine
• Backyard storage shed for lawn equipment and seasonal items
Open Living Spaces
The expansive kitchen flows seamlessly into the living room, creating the perfect gathering space for family and friends. A cozy corner fireplace anchors the living area, while large windows fill the home with natural light.
Private Primary Retreat
The spa-inspired ensuite bathroom includes:
• Double vanity with dual sinks
• Built-in dresser for additional storage
• Relaxing soaking tub
• Separate walk-in shower
• Expansive walk-in closet
Outdoor Living
Step outside into your own private backyard retreat featuring:
• Above-ground swimming pool
• Extra-large patio for entertaining, grilling, and outdoor dining
• Beautiful sunrise views from the back porch
• Storage shed
Additional Highlights
• Located in the highly regarded Moore School District
• Approximately ¾-acre lot (buyer to verify)
• Open-concept floor plan
• Quartz countertops
• Tile flooring in main living areas
• Carpeted bedrooms
• Energy-efficient windows
• Appliances, HVAC, and roof are all approximately 5 years old
• Septic system is serviced annually and was recently pumped in 2025
Pending
Price cut: $4K (8/5)
$455,000
4528 Baldwin Ave, Moore, OK 73160
3beds
2,330sqft
Single Family Residence
Built in 2021
0.52 Acres Lot
$451,500 Zestimate®
$195/sqft
$15/mo HOA
What's special
Above-ground swimming poolRelaxing soaking tubOpen-concept floor planPrivate backyard retreatSeparate walk-in showerSpa-inspired ensuite bathroomExpansive walk-in closet
- 91 days
- 56
- 1
Zillow last checked:
Listing updated:
Listed by:
Daniel Ryan 405-210-4027,
Whittington Realty
Source: MLSOK/OKCMAR as distributed by MLS GRID,MLS#: 1236746
Facts & features
Interior
Bedrooms & bathrooms
- Bedrooms: 3
- Bathrooms: 3
- Full bathrooms: 2
- 1/2 bathrooms: 1
Heating
- Has Heating (Unspecified Type)
Cooling
- Has cooling: Yes
Appliances
- Included: Dishwasher, Disposal, Microwave, Gas Oven, Self Cleaning Oven, Free-Standing Gas Range
- Laundry: Laundry Room
Features
- Paint Woodwork
- Flooring: Carpet, Tile
- Windows: Window Treatments, Double Pane, Low E, Vinyl Frame
- Number of fireplaces: 1
Interior area
- Total structure area: 2,330
- Total interior livable area: 2,330 sqft
Property
Parking
- Total spaces: 4
- Parking features: Concrete
- Garage spaces: 4
Features
- Levels: One
- Stories: 1
- Patio & porch: Patio, Porch
- Exterior features: Rain Gutters
- Has private pool: Yes
- Pool features: Fiberglass, Vinyl
- Fencing: Wood
Lot
- Size: 0.52 Acres
- Features: Interior Lot
Details
- Parcel number: 4528NONEBaldwin73160
- Special conditions: Owner Associate
Construction
Type & style
- Home type: SingleFamily
- Architectural style: Traditional
- Property subtype: Single Family Residence
Materials
- Brick & Frame
- Foundation: Slab
- Roof: Composition
Condition
- Year built: 2021
Details
- Builder name: 1st Oklahoma Homes
Utilities & green energy
- Sewer: Septic Tank
- Utilities for property: Aerobic System, Cable Available
Community & HOA
HOA
- Has HOA: Yes
- Services included: Greenbelt, Common Area Maintenance
- HOA fee: $175 annually
Location
- Region: Moore
Financial & listing details
- Price per square foot: $195/sqft
- Tax assessed value: $386,812
- Annual tax amount: $5,346
- Date on market: 6/29/2026
- Listing terms: Cash,Conventional,Sell FHA or VA
- Electric utility on property: Yes
Estimated market value
$451,500
$429,000 - $474,000
$2,699/mo
Price history
| Date | Event | Price |
|---|---|---|
| 8/20/2026 | Pending sale | $455,000$195/sqft |
Source:  MLSOK/OKCMAR as distributed by MLS GRID #1236746 Report a problem MLSOK/OKCMAR as distributed by MLS GRID #1236746 Report a problem | ||
| 8/5/2026 | Price change | $455,000-0.9%$195/sqft |
Source: MLSOK/OKCMAR as distributed by MLS GRID #1236746 Report a problem | ||
| 7/19/2026 | Price change | $459,000-0.6%$197/sqft |
Source: MLSOK/OKCMAR as distributed by MLS GRID #1236746 Report a problem | ||
| 7/15/2026 | Price change | $462,000-1.5%$198/sqft |
Source: MLSOK/OKCMAR as distributed by MLS GRID #1236746 Report a problem | ||
| 6/29/2026 | Listed for sale | $469,000+27.8%$201/sqft |
Source: MLSOK/OKCMAR as distributed by MLS GRID #1236746 Report a problem | ||
| 6/23/2021 | Sold | $367,000+425%$158/sqft |
Source: Public Record Report a problem | ||
| 8/1/2020 | Listing removed | $69,900$30/sqft |
Source: A+ Real Estate, Inc #838479 Report a problem | ||
| 7/20/2020 | Pending sale | $69,900$30/sqft |
Source: A+ Real Estate, Inc #838479 Report a problem | ||
| 5/27/2020 | Listed for sale | $69,900-80.8%$30/sqft |
Source: A+ Real Estate, Inc #838479 Report a problem | ||
| 5/30/2019 | Sold | $364,000$156/sqft |
Source: Public Record Report a problem | ||
Public tax history
| Year | Property taxes | Tax assessment |
|---|---|---|
| 2025 | $5,561 +4% | $46,417 +3% |
| 2024 | $5,346 +2.6% | $45,065 +3% |
| 2023 | $5,211 +1.6% | $43,752 +3% |
| 2022 | $5,131 +5477.2% | $42,478 +5617.1% |
| 2021 | $92 | $743 |
| 2020 | $92 +5.6% | $743 |
| 2019 | $87 | $743 |
| 2018 | $87 | $743 |
Find assessor info on the county website
Monthly payment
Est. payment
Payment breakdown
Explore the cost of this home by adjusting the details. Changes won't be saved.Climate risks
Neighborhood: 73160
Nearby schools
Schools provided by the listing agent
- Elementary: Broadmoore ES
- Middle: Highland East JHS
- High: Moore HS
Source: MLSOK/OKCMAR as distributed by MLS GRID. This data may not be complete. We recommend contacting the local school district to confirm school assignments for this home.
Similar homes
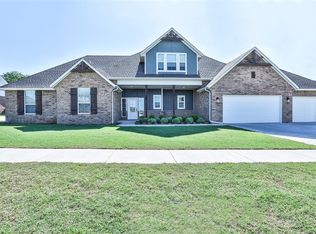
- $455,0003 bd3 ba2.2k sqft812 Fox Hollow Dr, Norman, OK 73069For Sale
 MLS ID #1234553, Danielle Rogers, Oak & Prairie Real Estate, LLC. MLSOK/OKCMAR as distributed by MLS GRID
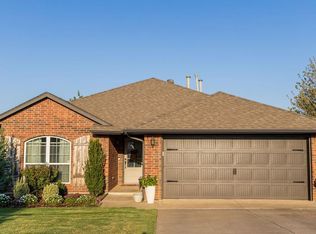
 - $414,0004 bd3 ba2.1k sqft3324 Lola Ct, Moore, OK 73160For Sale
 MLS ID #1243410, Janice Foust, LIME Realty. MLSOK/OKCMAR as distributed by MLS GRID
 - $395,0004 bd4 ba2.4k sqft17109 Barcelona Dr, Oklahoma City, OK 73170For Sale
 MLS ID #1251027, Spencer Amaral, Shepherds Real Estate. MLSOK/OKCMAR as distributed by MLS GRID
 - $239,9003 bd2 ba1.5k sqft4412 Applegate Dr, Moore, OK 73160For Sale
 MLS ID #1248193, Randy Tarlton, Realty Experts Inc. MLSOK/OKCMAR as distributed by MLS GRID
