Skip main navigation
Off market
  • $399,800

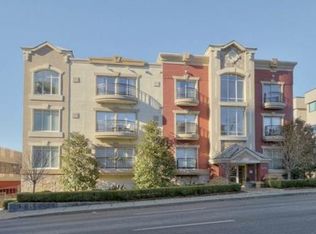
    4528 Belleview Ave APT 102, Kansas City, MO 64111

    1beds
    2baths
    1,434sqft
    Condo
    Built in 1974
    -- sqft lot
    $399,800 Zestimate®
    $279/sqft
    $1,930 Estimated rent

    Home value

    $399,800

    $368,000 - $432,000

    $1,930/mo

    Zestimate® history
    Loading
    Loading...

    Owner options

    List your home for rent

    $1,930/mo

    Rent Zestimate®

    Find your next renter with Zillow Rental Manager. Plus, with online applications, you can quickly screen prospective tenants – for free.

    Learn more

    $1,930/mo

    Rent Zestimate®

    Refinance and save

    $3,291/mo

    Est. payment

    Refinancing to a lower rate could help reduce your monthly payments and save thousands over the life of the loan.

    See today's rates

    $3,291/mo

    Est. payment

    Explore your selling options

    Work with a Zillow partner agent

    Leverage their expertise and Zillow's premium Showcase listings to get your home seen by more buyers.

    Get started

    List with your own agent

    Get your home in front of millions of buyers by listing it on Zillow.

    Learn how to do it

    Sell it yourself

    Take full control of how buyers see your home on Zillow by listing For Sale by Owner (FSBO).

    List your home

    What's special

    Introducing 4528 Belleview Ave #102, Luxury Condo located along the western edge of the highly desirable Country Club Plaza. From the moment you open the door you invited down a wide hallway that draws you to explore further. The open floor plan invites you to the generous living spaces that have been appointed with updated furniture providing comfort and style. You will fall in love with all the furnishings(everything is staying) as they make the living space a comfortable gathering space for 2 people or 20. As well as the oversized windows which draw the natural light all hours of the day. As the lucky new owners of this magnificent condo you can entertain in style. For the cooking lovers, the kitchen is culinary haven that must be seen. Sweeping stone countertops and cooking island seating for 6. Making meals will be a pleasure to prepare with a suite of stainless steel Thermador appliances including double wall oven, oversize gas cooktop, built-in refrigerator/freezer and pendant lighting in just the right places. The master bedroom has an over-sized walk-in closet that is all custom organizer built with dresser style drawers, closet poles, laundry baskets, shoe racks, etc. The bedroom itself has it own balcony with sliding door to take-in some night air while you sleep and enjoy the sunrise to start your day. The master bathroom has luxurious spa-like whirlpool tub/shower that you truly have to see for yourself. The built-in vanity with granite top and backsplash not to mention wardrobe style cabinetry all custom-made. There are 2 covered terraces with ample seating to enjoy your morning coffee before you start your day. The secure parking allows you to enter through a gated entrance into a covered garage with 2 car spaces and storage closets. Welcome home to 4528 Belleview #102..

    This property is not currently displayed as for sale or rent on Zillow. This may be different from what's on other websites or public sources.

    Facts & features

    Interior

    Bedrooms & bathrooms
    • Bedrooms: 1
    • Bathrooms: 2
    Heating
    • Forced air, Electric
    Cooling
    • Central
    Appliances
    • Included: Trash compactor
    • Laundry: Laundry Room, Main Level
    Features
    • Kitchen Island, Walk-In Closet(s)
    • Flooring: Other
    • Has fireplace: Yes
    • Fireplace features: Gas, Great Room
    Interior area
    • Total interior livable area: 1,434 sqft

    Property

    Parking
    • Total spaces: 2
    • Parking features: Garage - Attached
    Features
    • Patio & porch: Deck- Covered
    • Exterior features: Stucco, Brick
    Lot
    • Size: 1,307 Square Feet
    Details
    • Parcel number: 30410242400001002

    Construction

    Type & style
    • Home type: Condo
    • Architectural style: Ranch
    Materials
    • Roof: Other
    Condition
    • Year built: 1974

    Utilities & green energy

    • Water: Public

    Community & HOA

    HOA
    • Has HOA: Yes
    • Amenities included: Security, Trash, Water, Snow Removal, Lawn Maintenance, Building Maint, Parking
    • Services included: Snow Removal, Trash, Water, Security, Parking, Building Maint, Lawn Maintenance
    • HOA fee: $693 monthly
    Location
    • Region: Kansas City

    Financial & listing details

    • Price per square foot: $279/sqft
    • Tax assessed value: $410,550
    • Annual tax amount: $6,543

    Price history

    DateEventPrice
    6/30/2022Sold--
    Source: Heartland MLS as distributed by MLS GRID #2381179 Report a problem
    6/9/2022Pending sale$399,999$279/sqft
    Source: Heartland MLS as distributed by MLS GRID #2381179 Report a problem
    5/17/2022Listed for sale$399,999-2.4%$279/sqft
    Source: Heartland MLS as distributed by MLS GRID #2381179 Report a problem
    4/16/2022Listing removed--
    Source: ReeceNichols Real Estate Report a problem
    4/3/2022Price change$410,000-3.5%$286/sqft
    Source: Heartland MLS as distributed by MLS GRID #2367177 Report a problem
    3/13/2022Listed for sale$425,000+25%$296/sqft
    Source: Heartland MLS as distributed by MLS GRID #2367177 Report a problem
    11/15/2021Listing removed--
    Source: Owner Report a problem
    8/17/2021Listed for sale$339,900+17.6%$237/sqft
    Source: Owner Report a problem
    4/3/2020Sold--
    Source: Heartland MLS as distributed by MLS GRID #45001_2202781 Report a problem
    2/25/2020Pending sale$289,000$202/sqft
    Source: Keller Williams Plaza Partners #2202781 Report a problem
    2/11/2020Price change$289,000-2%$202/sqft
    Source: Keller Williams Plaza Partners #2202781 Report a problem
    1/31/2020Price change$295,000-9.2%$206/sqft
    Source: Keller Williams Plaza Partners #2202781 Report a problem
    1/10/2020Listed for sale$325,000+16.1%$227/sqft
    Source: Keller Williams Plaza Partners #2202781 Report a problem
    5/2/2019Sold--
    Source: Heartland MLS as distributed by MLS GRID #2143316 Report a problem
    3/25/2019Pending sale$280,000$195/sqft
    Source: RE/MAX Elite, REALTORS #2143316 Report a problem
    12/16/2018Price change$280,000-6.7%$195/sqft
    Source: RE/MAX Elite, REALTORS #2116440 Report a problem
    10/29/2018Price change$300,000-2.4%$209/sqft
    Source: RE/MAX Elite, REALTORS #2116440 Report a problem
    9/25/2018Price change$307,500-2.4%$214/sqft
    Source: RE/MAX Elite, REALTORS #2116440 Report a problem
    8/21/2018Price change$315,000-1.6%$220/sqft
    Source: RE/MAX Elite, REALTORS #2116440 Report a problem
    7/4/2018Listed for sale$320,000+8.5%$223/sqft
    Source: RE/MAX Elite, REALTORS #2116440 Report a problem
    7/7/2017Sold--
    Source: Agent Provided Report a problem
    6/11/2017Pending sale$294,900$206/sqft
    Source: ReeceNichols Lees Summit #2038352 Report a problem
    5/22/2017Price change$294,900-1.7%$206/sqft
    Source: ReeceNichols Lees Summit #2038352 Report a problem
    3/31/2017Listed for sale$299,900$209/sqft
    Source: ReeceNichols Lees Summit #2038352 Report a problem
    12/27/2013Sold--
    Source: Agent Provided Report a problem
    11/8/2010Sold--
    Source: Public Record Report a problem

    Public tax history

    YearProperty taxesTax assessment
    2025$6,543 +22.2%$78,005 +15%
    2024$5,353 +1%$67,830
    2023$5,303 -4.7%$67,830 +0.3%
    2022$5,564 +0.3%$67,640
    2021$5,545 +3.4%$67,640 +4.7%
    2020$5,361 +2.1%$64,578
    2019$5,249 $64,578 +16%
    2018$5,249 +13.7%$55,676
    2017$4,619 +5.2%$55,676 +1.5%
    2016$4,391 $54,853
    2014$4,391 -1%$54,853
    2013$4,434 +0.5%$54,853
    2012$4,413 +0.1%$54,853
    2011$4,408 +0.9%$54,853
    2010$4,370 -42.1%$54,853
    2009$7,546 +0.5%$54,853 -42.5%
    2008$7,510 -0.5%$95,420
    2007$7,545 $95,420 +0.4%
    2006-- $95,000
    Find assessor info on the county website

    Neighborhood: West Plaza

    Nearby schools

    GreatSchools rating
    Schools provided by the listing agent
    • Elementary: Longfellow
    • Middle: Central
    • High: Central
    • District: Kansas City Mo

    Source: The MLS. This data may not be complete. We recommend contacting the local school district to confirm school assignments for this home.

    Get a cash offer in 3 minutes
    Find out how much your home could sell for in as little as 3 minutes with a no-obligation cash offer.
    Estimated market value
    $399,800
    Get a cash offer in 3 minutes
    Find out how much your home could sell for in as little as 3 minutes with a no-obligation cash offer.
    Estimated market value
    $399,800