***Seller will pay for closing help***Recently fully renovated 4 level Victorian located in the heart of Hyattsville. This home offers too many options. Plenty of space in the large gourmet kitchen that features upgraded cabinets, granite counters, a center island and stainless steel appliances. The large 17x17 Master Bedroom has vaulted ceiling and a deck overlooking the large rear yard. The HVAC system, roof, hot water heater and electrical panel box have all been recently installed. Enjoy evenings on the cozy front porch or 1 of 2 decks in the fully fenced rear yard. Call helpful agent to see this home today.
Sold for $450,000
$450,000
4528 Buchanan St, Hyattsville, MD 20781
4beds
2,137sqft
Single Family Residence
Built in 1891
5,512 Square Feet Lot
$460,200 Zestimate®
$211/sqft
$3,133 Estimated rent
Home value
$460,200
$437,000 - $483,000
$3,133/mo
Zestimate® history
Owner options
List your home for rent
$3,133/mo
Rent Zestimate®
Find your next renter with Zillow Rental Manager. Plus, with online applications, you can quickly screen prospective tenants – for free.
$3,133/mo
Rent Zestimate®
Refinance and save
$2,904/mo
Est. payment
Refinancing to a lower rate could help reduce your monthly payments and save thousands over the life of the loan.
$2,904/mo
Est. payment
Explore your selling options
Work with a Zillow partner agent
Leverage their expertise and Zillow's premium Showcase listings to get your home seen by more buyers.
Get startedList with your own agent
Get your home in front of millions of buyers by listing it on Zillow.
Learn how to do itSell it yourself
Take full control of how buyers see your home on Zillow by listing For Sale by Owner (FSBO).
List your homeWhat's special
Center islandCozy front porchElectrical panel boxHvac systemUpgraded cabinetsLarge gourmet kitchenVaulted ceiling
Zillow last checked:
Listing updated:
Listed by:
Sean Robinson 202-345-0293,
Fairfax Realty Premier
Bought with:
Badar Zaman
Samson Properties
Source: Bright MLS,MLS#: MDPG2091826
Facts & features
Interior
Bedrooms & bathrooms
- Bedrooms: 4
- Bathrooms: 3
- Full bathrooms: 2
- 1/2 bathrooms: 1
- Main level bathrooms: 1
Rooms
- Room types: Living Room, Primary Bedroom, Bedroom 2, Bedroom 3, Bedroom 4, Kitchen, Den, Basement, Laundry, Bathroom 2, Primary Bathroom
Basement
- Area: 320
Heating
- ENERGY STAR Qualified Equipment, Forced Air, Zoned, Central, Natural Gas
Cooling
- Ceiling Fan(s), Central Air, Electric
Appliances
- Included: Microwave, Dishwasher, Disposal, Energy Efficient Appliances, Exhaust Fan, Oven/Range - Gas, Refrigerator, Water Heater, Gas Water Heater
- Laundry: Has Laundry, Upper Level, Laundry Room, Mud Room
Features
- Upgraded Countertops, Bathroom - Tub Shower, Recessed Lighting, Kitchen - Table Space, Kitchen Island, Kitchen - Gourmet, Floor Plan - Traditional, Ceiling Fan(s), Dry Wall, Cathedral Ceiling(s)
- Flooring: Laminate, Ceramic Tile, Carpet
- Doors: French Doors, Six Panel, Storm Door(s)
- Windows: Double Pane Windows, Energy Efficient, Screens, Window Treatments
- Basement: Partial
- Number of fireplaces: 1
- Fireplace features: Gas/Propane
Interior area
- Total structure area: 2,457
- Total interior livable area: 2,137 sqft
- Finished area above ground: 2,137
- Finished area below ground: 0
Property
Parking
- Total spaces: 4
- Parking features: Concrete, Enclosed, Driveway
- Uncovered spaces: 4
Accessibility
- Accessibility features: None
Features
- Levels: Four
- Stories: 4
- Patio & porch: Deck, Porch
- Exterior features: Bump-outs, Sidewalks, Street Lights, Balcony
- Pool features: None
- Fencing: Vinyl,Full
- Has view: Yes
- View description: Garden, Trees/Woods
Lot
- Size: 5,512 Square Feet
- Features: Level, No Thru Street, Suburban
Details
- Additional structures: Above Grade, Below Grade, Outbuilding
- Parcel number: 17161796895
- Zoning: R55
- Special conditions: Standard
Construction
Type & style
- Home type: SingleFamily
- Architectural style: Victorian
- Property subtype: Single Family Residence
Materials
- Stone, Vinyl Siding
- Foundation: Other
- Roof: Asphalt
Condition
- Very Good
- New construction: No
- Year built: 1891
- Major remodel year: 2009
Details
- Builder model: RENOVATED VICTORIAN
Utilities & green energy
- Sewer: Public Sewer
- Water: Public
Community & HOA
Community
- Security: Carbon Monoxide Detector(s), Smoke Detector(s)
- Subdivision: Emmons
HOA
- Has HOA: No
- Amenities included: Bike Trail
Location
- Region: Hyattsville
- Municipality: Hyattsville
Financial & listing details
- Price per square foot: $211/sqft
- Tax assessed value: $251,767
- Annual tax amount: $5,075
- Date on market: 9/26/2023
- Listing agreement: Exclusive Right To Sell
- Listing terms: Conventional,FHA,VA Loan
- Ownership: Fee Simple
- Road surface type: Black Top
Price history
| Date | Event | Price |
|---|---|---|
| 10/31/2023 | Sold | $450,000-10%$211/sqft |
Source:  Bright MLS #MDPG2091826 Report a problem Bright MLS #MDPG2091826 Report a problem | ||
| 10/12/2023 | Contingent | $499,999$234/sqft |
Source: Bright MLS #MDPG2091826 Report a problem | ||
| 9/26/2023 | Listed for sale | $499,999+11.1%$234/sqft |
Source: Bright MLS #MDPG2091826 Report a problem | ||
| 11/15/2022 | Listing removed | -- |
Source:  Long & Foster Broker Feed Report a problem Long & Foster Broker Feed Report a problem | ||
| 10/24/2022 | Listed for sale | $450,000+12.5%$211/sqft |
Source: Bright MLS #MDPG2059918 Report a problem | ||
| 4/11/2009 | Listing removed | $399,900$187/sqft |
Source: Listhub #PG7022324 Report a problem | ||
| 4/8/2009 | Listed for sale | $399,900+273.7%$187/sqft |
Source: Listhub #PG7022324 Report a problem | ||
| 9/25/2003 | Sold | $107,000$50/sqft |
Source: Public Record Report a problem | ||
Public tax history
| Year | Property taxes | Tax assessment |
|---|---|---|
| 2025 | $6,931 +64.5% | $340,967 +30.6% |
| 2024 | $4,214 +2.4% | $261,100 +1.8% |
| 2023 | $4,116 -1% | $256,433 -1.8% |
| 2022 | $4,159 +6.2% | $261,100 +5.7% |
| 2021 | $3,917 +5.4% | $247,100 +5.5% |
| 2020 | $3,716 +19.8% | $234,300 +12.3% |
| 2019 | $3,101 | $208,700 |
| 2018 | -- | $208,700 +4.9% |
| 2017 | $3,934 -22.8% | $199,000 +5.1% |
| 2016 | $5,095 | $189,300 +5.4% |
| 2015 | $5,095 | $179,600 |
| 2014 | $5,095 | $179,600 |
| 2013 | -- | $179,600 -33% |
| 2012 | -- | $267,900 +1.1% |
| 2011 | -- | $265,027 +1.1% |
| 2010 | -- | $262,153 +1.1% |
| 2009 | -- | $259,280 +17.9% |
| 2008 | -- | $219,950 +21.8% |
| 2007 | -- | $180,620 +27.8% |
| 2006 | -- | $141,290 +8.4% |
| 2005 | -- | $130,396 +9.1% |
| 2004 | -- | $119,503 +10% |
| 2003 | -- | $108,610 |
| 2002 | -- | $108,610 +3.7% |
| 2001 | -- | $104,703 |
Find assessor info on the county website
Neighborhood: 20781
Nearby homes
- $304,300-- bd1 ba1.7k sqft4526 Buchanan St, Hyattsville, MD 20781Off Market
- $442,2005 bd4 ba1.1k sqft4530 Buchanan St, Hyattsville, MD 20781Off Market
- $297,700-- bd1 ba780 sqft4524 Buchanan St, Hyattsville, MD 20781Off Market
- $460,0004 bd3 ba990 sqft4532 Buchanan St, Hyattsville, MD 20781Sold
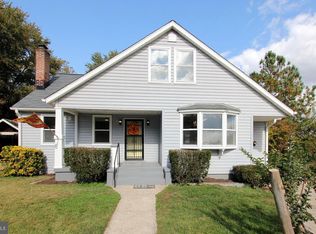
- $481,0004 bd3 ba1.3k sqft4617 Burlington Rd, Hyattsville, MD 20781Off Market
- $344,2002 bd2 ba1.3k sqft4615 Burlington Rd, Hyattsville, MD 20781Off Market
- $365,000-- bd2 ba2.2k sqft4522 Buchanan St, Hyattsville, MD 20781Off Market
- $377,6006 bd2 ba1.3k sqft4613 Burlington Rd, Hyattsville, MD 20781Off Market
Nearby schools
GreatSchools rating
- 4/10Rogers Heights Elementary SchoolGrades: PK-5Distance: 1.4 mi
- 3/10William Wirt Middle SchoolGrades: 6-8Distance: 2 mi
- 1/10Bladensburg High SchoolGrades: 9-12Distance: 1.1 mi
Schools provided by the listing agent
- High: Bladensburg
- District: Prince George's County Public Schools
Source: Bright MLS. This data may not be complete. We recommend contacting the local school district to confirm school assignments for this home.
Get a cash offer in 3 minutes
Find out how much your home could sell for in as little as 3 minutes with a no-obligation cash offer.
Estimated market value
$460,200
Get a cash offer in 3 minutes
Find out how much your home could sell for in as little as 3 minutes with a no-obligation cash offer.
Estimated market value
$460,200
- Maryland
- Prince Georges County
- Hyattsville
- 20781
- 4528 Buchanan St
Nearby cities
Nearby neighborhoods
Nearby zip codes
Other Hyattsville Topics
