Build ready lot good location!, This clean, cleared and level lot is ready for your dream home or investment project all utilities available on site family friendly neighborhood this lot is just walking distance from elementary school. Don't miss the excellent opportunity to build in a growing and well connected community!
Sold
Price Unknown
4528 Church St, Greenville, TX 75401
--beds
--baths
6,899Square Feet
Improved Land
Built in ----
6,899 Square Feet Lot
$273,600 Zestimate®
$--/sqft
$1,872 Estimated rent
Home value
$273,600
$260,000 - $287,000
$1,872/mo
Zestimate® history
Owner options
List your home for rent
$1,872/mo
Rent Zestimate®
Find your next renter with Zillow Rental Manager. Plus, with online applications, you can quickly screen prospective tenants – for free.
$1,872/mo
Rent Zestimate®
Refinance and save
Refinancing to a lower rate could help reduce your monthly payments and save thousands over the life of the loan.
Explore your selling options
Work with a Zillow partner agent
Leverage their expertise and Zillow's premium Showcase listings to get your home seen by more buyers.
Get startedList with your own agent
Get your home in front of millions of buyers by listing it on Zillow.
Learn how to do itSell it yourself
Take full control of how buyers see your home on Zillow by listing For Sale by Owner (FSBO).
List your homeWhat's special
Zillow last checked:
Listing updated:
Listed by:
Patricia Cadena 0803379 972-834-5509,
Gregorio Real Estate Company 972-834-5509
Bought with:
Antonia Cadena
Gregorio Real Estate Company
Source: NTREIS,MLS#: 20940657
Facts & features
Property
Lot
- Size: 6,899 Square Feet
- Features: Subdivision, Few Trees
Details
- Parcel number: 25350260002R41
- Zoning description: residential
Utilities & green energy
- Sewer: Public Sewer
- Water: Public
- Utilities for property: Cable Available, Electricity Available, Natural Gas Available, Phone Available, Sewer Available, Separate Meters, Underground Utilities, Water Available
Community & HOA
Community
- Features: Sidewalks
- Subdivision: collage hill addition
HOA
- Has HOA: No
Location
- Region: Greenville
Financial & listing details
- Tax assessed value: $37,050
- Annual tax amount: $769
- Date on market: 5/18/2025
- Cumulative days on market: 11 days
- Electric utility on property: Yes
- Road surface type: Asphalt
Price history
| Date | Event | Price |
|---|---|---|
| 8/4/2026 | Listing removed | $275,000 |
Source: NTREIS #21170005 Report a problem | ||
| 6/3/2026 | Price change | $275,000-3.5% |
Source: NTREIS #21170005 Report a problem | ||
| 4/29/2026 | Price change | $285,000-1.7% |
Source: NTREIS #21170005 Report a problem | ||
| 3/27/2026 | Price change | $290,000-2.7% |
Source: NTREIS #21170005 Report a problem | ||
| 2/4/2026 | Listed for sale | $297,960+535.3% |
Source: NTREIS #21170005 Report a problem | ||
| 6/16/2025 | Sold | -- |
Source: NTREIS #20940657 Report a problem | ||
| 6/6/2025 | Pending sale | $46,900 |
Source: NTREIS #20940657 Report a problem | ||
| 5/18/2025 | Listed for sale | $46,900 |
Source: NTREIS #20940657 Report a problem | ||
Public tax history
| Year | Property taxes | Tax assessment |
|---|---|---|
| 2025 | $769 +1.3% | $37,050 |
| 2024 | $759 +3.2% | $37,050 +3.9% |
| 2023 | $736 | $35,670 |
Find assessor info on the county website
Neighborhood: 75401
Nearby homes
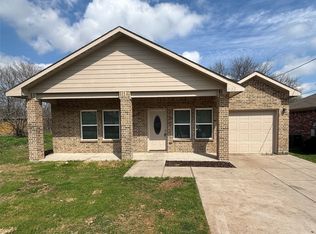
- $--3 bd2 ba1.3k sqft4522 Church St, Greenville, TX 75401Sold
- $27,140-- bd-- ba-- sqft4530 Church St, Greenville, TX 75401Off Market
- $23,000-- bd-- ba-- sqft4530 Church St, Greenville, TX 75401Off Market
- $11,500-- bd-- ba-- sqft4530 Church St, Greenville, TX 75401Off Market
- $205,6003 bd2 ba1.3k sqft4514 Church St, Greenville, TX 75401Off Market
- $43,210-- bd-- ba-- sqft4517 Bourland St, Greenville, TX 75401Off Market
- $30,760-- bd-- ba-- sqft4515 Bourland St, Greenville, TX 75401Off Market
- $184,100-- bd8 ba2.2k sqft4519 Bourland St, Greenville, TX 75401Off Market
Nearby schools
GreatSchools rating
- 2/10Carver Elementary SchoolGrades: K-4Distance: 0.1 mi
- 2/10Greenville Middle SchoolGrades: 7-8Distance: 1 mi
- 3/10Greenville High SchoolGrades: 9-12Distance: 2.7 mi
Schools provided by the listing agent
- Elementary: Carver
- Middle: Greenville
- High: Greenville
- District: Greenville ISD
Source: NTREIS. This data may not be complete. We recommend contacting the local school district to confirm school assignments for this home.
- Texas
- Hunt County
- Greenville
- 75401
- 4528 Church St
Nearby cities
Nearby neighborhoods
Nearby zip codes
Other Greenville Topics
