Skip main navigation
Sold for $1,550,000
  • $1,550,000

    4528 Del Colina Way, Laporte, CO 80535

    6beds
    4,042sqft
    Single Family Residence
    Built in 2018
    5.06 Acres Lot
    $1,544,900 Zestimate®
    $383/sqft
    $4,323 Estimated rent

    Home value

    $1,544,900

    $1.47M - $1.62M

    $4,323/mo

    Zestimate® history
    Loading
    Loading...

    Owner options

    List your home for rent

    $4,323/mo

    Rent Zestimate®

    Find your next renter with Zillow Rental Manager. Plus, with online applications, you can quickly screen prospective tenants – for free.

    Learn more

    $4,323/mo

    Rent Zestimate®

    Refinance and save

    $7,725/mo

    Est. payment

    Refinancing to a lower rate could help reduce your monthly payments and save thousands over the life of the loan.

    See today's rates

    $7,725/mo

    Est. payment

    Explore your selling options

    Work with a Zillow partner agent

    Leverage their expertise and Zillow's premium Showcase listings to get your home seen by more buyers.

    Get started

    List with your own agent

    Get your home in front of millions of buyers by listing it on Zillow.

    Learn how to do it

    Sell it yourself

    Take full control of how buyers see your home on Zillow by listing For Sale by Owner (FSBO).

    List your home

    What's special

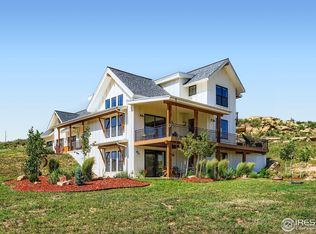
    Welcome to 4528 Del Colina, where luxury meets country living in this high-quality custom-built ranch home. Nestled on just over 5 acres, this 2018-built masterpiece offers 6 spacious bedrooms and 3 bathrooms, providing ample space for comfortable living. Step inside to discover an open-concept kitchen featuring quartz countertops, stainless steel appliances, a gas stove, double oven, and a convenient butler's pantry-perfect for any home chef. The finished walkout basement adds versatility, offering additional living space for relaxation or entertainment. Outside, you'll love the wrap-around deck and outdoor kitchen, ideal for hosting gatherings or unwinding while enjoying the serene surroundings. Have extra vehicles, tools, or hobbies? The 1,600 SF detached shop provides endless possibilities, plus an additional 12 x 40 covered storage area to accommodate all your needs. Equestrian lovers, take note-horses are allowed (1 per acre), making this the perfect property for those looking to bring their animals! Don't miss the chance to own this exceptional property-schedule your private tour today!

    Zillow last checked:

    Listing updated:

    Listed by:

    Jason Billings 970-581-6444,

    Group Mulberry,

    The Billings Team 970-581-6444,

    Group Mulberry

    Bought with:

    Michael Weber, 40028888

    Red Team Homes

    Source: IRES as distributed by MLS GRID,MLS#: 1028486MLS Logo

    Facts & features

    Interior

    Bedrooms & bathrooms
    • Bedrooms: 6
    • Bathrooms: 3
    • Full bathrooms: 2
    • 3/4 bathrooms: 1
    • Main level bathrooms: 2
    Primary bedroom
    • Description: Wood
    • Features: 5 Piece Primary Bath
    • Level: Main
    • Area: 182 Square Feet
    • Dimensions: 13 x 14
    Bedroom 2
    • Description: Carpet
    • Level: Main
    • Area: 110 Square Feet
    • Dimensions: 10 x 11
    Bedroom 3
    • Description: Carpet
    • Level: Basement
    • Area: 143 Square Feet
    • Dimensions: 11 x 13
    Bedroom 4
    • Description: Carpet
    • Level: Basement
    • Area: 143 Square Feet
    • Dimensions: 11 x 13
    Bedroom 5
    • Description: Carpet
    • Level: Basement
    • Area: 144 Square Feet
    • Dimensions: 12 x 12
    Bedroom 6
    • Description: Carpet
    • Level: Main
    • Area: 110 Square Feet
    • Dimensions: 10 x 11
    Dining room
    • Description: Wood
    • Level: Main
    • Area: 143 Square Feet
    • Dimensions: 11 x 13
    Family room
    • Description: Luxury Vinyl
    • Level: Basement
    • Area: 448 Square Feet
    • Dimensions: 16 x 28
    Kitchen
    • Description: Wood
    • Level: Main
    • Area: 196 Square Feet
    • Dimensions: 14 x 14
    Laundry
    • Description: Tile
    • Level: Main
    • Area: 56 Square Feet
    • Dimensions: 7 x 8
    Living room
    • Description: Wood
    • Level: Main
    • Area: 240 Square Feet
    • Dimensions: 15 x 16
    Recreation room
    • Description: Concrete
    • Level: Basement
    • Area: 280 Square Feet
    • Dimensions: 14 x 20
    Heating
    • Forced Air
    Cooling
    • Central Air
    Appliances
    • Included: Gas Range, Dishwasher, Refrigerator, Washer, Dryer
    Features
    • Eat-in Kitchen, Separate Dining Room, Open Floorplan
    • Windows: Window Coverings
    • Basement: Full
    • Has fireplace: Yes
    • Fireplace features: Gas
    Interior area
    • Total structure area: 2,021
    • Total interior livable area: 4,042 sqft
    • Finished area above ground: 2,021

    Property

    Parking
    • Total spaces: 8
    • Parking features: Oversized
    • Garage spaces: 8
    • Details: Detached
    Features
    • Levels: One
    • Stories: 1
    • Patio & porch: Patio, Deck
    • Exterior features: Sprinkler System, Balcony
    • Spa features: Heated
    • Fencing: Partial
    • Has view: Yes
    • View description: Hills
    Lot
    • Size: 5.06 Acres
    Details
    • Additional structures: Storage
    • Parcel number: R1644212
    • Zoning: RES
    • Special conditions: Private Owner
    • Horses can be raised: Yes
    • Horse amenities: Horse(s) Allowed

    Construction

    Type & style
    • Home type: SingleFamily
    • Property subtype: Single Family Residence
    Materials
    • Frame
    • Roof: Composition
    Condition
    • New construction: No
    • Year built: 2018

    Utilities & green energy

    • Electric: Xcel Energy
    • Gas: Xcel Energy
    • Sewer: Septic Tank
    • Water: District
    • Utilities for property: Natural Gas Available, Electricity Available, Cable Available

    Community & HOA

    Community
    • Subdivision: The Meadows at Rolling Hills
    HOA
    • Has HOA: Yes
    • Services included: Common Amenities
    • HOA fee: $500 annually
    • HOA name: The Meadows at Rolling Hills
    • HOA phone: 970-420-0188
    Location
    • Region: Laporte

    Financial & listing details

    • Price per square foot: $383/sqft
    • Tax assessed value: $1,254,100
    • Annual tax amount: $10,309
    • Date on market: 3/14/2025
    • Listing terms: Cash,Conventional
    • Exclusions: Seller's Personal Property, Microwave, Stand Up Freezer in Garage
    • Electric utility on property: Yes
    • Road surface type: Gravel

    Price history

    DateEventPrice
    8/14/2025Sold$1,550,000-10.1%$383/sqft
    Source: IRES as distributed by MLS GRID #1028486 Report a problem
    7/23/2025Pending sale$1,725,000$427/sqft
    Source: REcolorado as distributed by MLS GRID #IR1028486 Report a problem
    6/3/2025Price change$1,725,000-1.4%$427/sqft
    Source: IRES as distributed by MLS GRID #1028486 Report a problem
    3/14/2025Listed for sale$1,750,000+1029%$433/sqft
    Source: IRES as distributed by MLS GRID #1028486 Report a problem
    4/30/2018Sold$155,000$38/sqft
    Source: IRES as distributed by MLS GRID #517188 Report a problem

    Public tax history

    YearProperty taxesTax assessment
    2024$10,310 +29.1%$84,025 -1%
    2023$7,984 +89.8%$84,840 +34.5%
    2022$4,207 +4.1%$63,078 +87%
    2021$4,041 +166.2%$33,727 +4.8%
    2020$1,518 +13752.6%$32,190 +99.7%
    2019$11 $16,121 +13447.1%
    2018$11 $119
    2017$11 +0.5%$119 +4.4%
    2016$11 +4.7%$114 +3.6%
    2015$10 $110 -99.5%
    2011-- $23,060 -40.6%
    2010-- $38,800
    2009-- $38,800 +42.6%
    2008-- $27,200
    Find assessor info on the county website

    Neighborhood: 80535

    Nearby schools

    GreatSchools rating
    Schools provided by the listing agent
    • Elementary: Cache La Poudre
    • Middle: Cache La Poudre
    • High: Poudre

    Source: IRES as distributed by MLS GRID. This data may not be complete. We recommend contacting the local school district to confirm school assignments for this home.

    Get a cash offer in 3 minutes
    Find out how much your home could sell for in as little as 3 minutes with a no-obligation cash offer.
    Estimated market value
    $1,544,900
    Get a cash offer in 3 minutes
    Find out how much your home could sell for in as little as 3 minutes with a no-obligation cash offer.
    Estimated market value
    $1,544,900