**MULTIPLE OFFERS: Please submit ALL FINAL OFFERS by 6:00 PM TODAY, TUESDAY, MAY 26th, thank you! *SPECTACULAR Home, New to Market! *Exceptional David Weekley 1-Story Brick Home on the most Spectacular Oversized, Private Corner Cul-de-Sac Premium Lot in Woodbridge West boasts Unlimited Views & Direct Access to Greenbelt and Walk-Jog-Nature Trails! Perfectly situated in sought after Woodbridge Golf Course Community, highly ranked Wylie ISD...walk to Don Whitt Elementary! This Upgraded, Energy Efficient 2006 Built Semi-Custom Home features 4 Bedrooms plus Study, Formal Dining Rm, Split Bedrooms, Spacious 3-Car Garage w-Sink, Covered Front Porch & Double-Extended Flagstone Patios & Outdoor Living Center, Flagpole, Professional Landscaping, Breathtaking Views of Sunrises, Sunsets & Nature! Gorgeous Stone Elevation, Lush Landscaping & Front Cov Porch w-Swing Welcome you Home! Enjoy a Private Office-Study w-French Doors off Entry, leading to Formal Dining and Open, Light & Bright Kitchen-Breakfast & Living Rm w-Gas Log Fireplace! Kitchen is Loaded w-Custom Cabinets, Granite C-Tops & Island, Stainless DACOR 6-Burner Gas Cooktop w-down draft Vent, Dacor Double Convection Ovens, Dacor Microwave, Bosch Dishwasher, Built-Ins! Ceramic Wood-look Tile thru Main Areas-Bdrms-Baths, Slate in Kitchen & Laundry-NO CARPET! Split Bedrooms w-Primary En-Suite w-Garden Tub, Updated Glass-Framed Shower, Dual Sinks, Custom Closet system in Walk-In Closet! Additional 19'x16' WORKSHOP or 4th GARAGE Space w-French Doors to Backyard, Lighting, Window AC & Heating Unit plus Drop-Down Stairs to Attic for Extra Storage! (Flex space as ideal Gym-Workout Rm, He-She Shed, 2nd Home Office, Boat or Golf Cart Storage! Other features include Radiant Barrier, Command Center Wiring, partially floored Attic, Full Sprinkler System & more! NEW ROOF (2025), NEW HVAC SYSTEM (2022), Slab Foundation is fully piered with 60 STEEL PIERS & Lifetime Transferable Warranty!
Sold
Price Unknown
4528 Forest Glen Ct, Sachse, TX 75048
4beds
2,613sqft
Single Family Residence
Built in 2006
0.3 Acres Lot
$550,300 Zestimate®
$--/sqft
$2,686 Estimated rent
Home value
$550,300
$523,000 - $578,000
$2,686/mo
Zestimate® history
Owner options
List your home for rent
$2,686/mo
Rent Zestimate®
Find your next renter with Zillow Rental Manager. Plus, with online applications, you can quickly screen prospective tenants – for free.
$2,686/mo
Rent Zestimate®
Refinance and save
$630/mo
Est. payment
Refinancing to a lower rate could help reduce your monthly payments and save thousands over the life of the loan.
$630/mo
Est. payment
Explore your selling options
Work with a Zillow partner agent
Leverage their expertise and Zillow's premium Showcase listings to get your home seen by more buyers.
Get startedList with your own agent
Get your home in front of millions of buyers by listing it on Zillow.
Learn how to do itSell it yourself
Take full control of how buyers see your home on Zillow by listing For Sale by Owner (FSBO).
List your homeWhat's special
Gas log fireplacePartially floored atticBosch dishwasherUnlimited viewsDacor microwaveSplit bedroomsFormal dining
Zillow last checked:
Listing updated:
Listed by:
Laurie Steenis 0449478 214-729-0359,
Keller Williams Realty DPR 972-732-6000
Bought with:
Tony Nuncio, 0512453
Paragon, REALTORS
Source: NTREIS,MLS#: 21277491
Facts & features
Interior
Bedrooms & bathrooms
- Bedrooms: 4
- Bathrooms: 2
- Full bathrooms: 2
Primary bedroom
- Features: Built-in Features, Closet Cabinetry, Ceiling Fan(s), Dual Sinks, En Suite Bathroom, Garden Tub/Roman Tub, Sitting Area in Primary, Separate Shower, Walk-In Closet(s)
- Level: First
- Dimensions: 14 x 16
Bedroom
- Features: Ceiling Fan(s), Split Bedrooms, Walk-In Closet(s)
- Level: First
- Dimensions: 10 x 14
Bedroom
- Level: First
- Dimensions: 11 x 12
Bedroom
- Level: First
- Dimensions: 11 x 12
Breakfast room nook
- Features: Eat-in Kitchen
- Level: First
- Dimensions: 8 x 12
Dining room
- Level: First
- Dimensions: 12 x 13
Kitchen
- Features: Breakfast Bar, Built-in Features, Eat-in Kitchen, Granite Counters, Kitchen Island, Pantry
- Level: First
- Dimensions: 13 x 19
Living room
- Features: Ceiling Fan(s), Fireplace
- Level: First
- Dimensions: 18 x 27
Office
- Features: Ceiling Fan(s)
- Level: First
- Dimensions: 12 x 15
Utility room
- Features: Built-in Features, Utility Room
- Level: First
- Dimensions: 6 x 9
Heating
- Central, Natural Gas
Cooling
- Central Air, Ceiling Fan(s), Electric
Appliances
- Included: Some Gas Appliances, Convection Oven, Double Oven, Dishwasher, Electric Oven, Disposal, Gas Water Heater, Microwave, Plumbed For Gas, Vented Exhaust Fan
- Laundry: Washer Hookup, Dryer Hookup, ElectricDryer Hookup, Laundry in Utility Room
Features
- Built-in Features, Chandelier, Decorative/Designer Lighting Fixtures, Eat-in Kitchen, Granite Counters, High Speed Internet, Kitchen Island, Open Floorplan, Pantry, Cable TV, Walk-In Closet(s), Wired for Sound
- Flooring: Ceramic Tile, Slate
- Windows: Window Coverings
- Has basement: No
- Number of fireplaces: 1
- Fireplace features: Gas, Gas Log, Gas Starter, Living Room
Interior area
- Total interior livable area: 2,613 sqft
Property
Parking
- Total spaces: 4
- Parking features: Additional Parking, Door-Multi, Garage Faces Front, Garage, Golf Cart Garage, Garage Door Opener, Heated Garage, Inside Entrance, Lighted, Garage Faces Side, Side By Side, Workshop in Garage
- Attached garage spaces: 4
Features
- Levels: One
- Stories: 1
- Patio & porch: Covered, Deck
- Exterior features: Deck, Garden, Lighting, Outdoor Living Area, Rain Gutters
- Pool features: None, Community
- Fencing: Wood,Wrought Iron
Lot
- Size: 0.3 Acres
- Dimensions: 100 x 170
- Features: Corner Lot, Cul-De-Sac, Flag Lot, Backs to Greenbelt/Park, Greenbelt, Interior Lot, Irregular Lot, Landscaped, Sprinkler System, Few Trees
Details
- Additional structures: Second Garage, Garage(s), Outbuilding, Storage, Workshop
- Parcel number: R877600J00801
- Other equipment: Irrigation Equipment
Construction
Type & style
- Home type: SingleFamily
- Architectural style: Traditional,Detached
- Property subtype: Single Family Residence
Materials
- Brick, Stucco
- Foundation: Pillar/Post/Pier, Slab
- Roof: Composition
Condition
- Year built: 2006
Utilities & green energy
- Sewer: Public Sewer
- Water: Public
- Utilities for property: Electricity Available, Electricity Connected, Natural Gas Available, Sewer Available, Separate Meters, Water Available, Cable Available
Green energy
- Energy efficient items: Insulation, Rain/Freeze Sensors
Community & HOA
Community
- Features: Clubhouse, Fishing, Fenced Yard, Golf, Playground, Park, Pool, Restaurant, Trails/Paths, Curbs, Sidewalks
- Security: Prewired, Smoke Detector(s)
- Subdivision: Woodbridge Ph 8
HOA
- Has HOA: Yes
- Services included: All Facilities, Association Management
- HOA fee: $630 annually
- HOA name: Firstservice Residential
- HOA phone: 214-451-5485
Location
- Region: Sachse
Financial & listing details
- Tax assessed value: $552,549
- Annual tax amount: $11,361
- Date on market: 5/21/2026
- Cumulative days on market: 5 days
- Listing terms: Cash,Conventional,FHA,Texas Vet,VA Loan
- Exclusions: Wood Shelf in Dining Rm
Price history
| Date | Event | Price |
|---|---|---|
| 6/17/2026 | Sold | -- |
Source: NTREIS #21277491 Report a problem | ||
| 5/30/2026 | Pending sale | $545,000$209/sqft |
Source: NTREIS #21277491 Report a problem | ||
| 5/27/2026 | Contingent | $545,000$209/sqft |
Source: NTREIS #21277491 Report a problem | ||
| 5/21/2026 | Listed for sale | $545,000$209/sqft |
Source: NTREIS #21277491 Report a problem | ||
Public tax history
| Year | Property taxes | Tax assessment |
|---|---|---|
| 2025 | $6,823 -13.4% | $552,549 +7.2% |
| 2024 | $7,881 -6.9% | $515,600 +10% |
| 2023 | $8,461 -7.2% | $468,727 +10% |
| 2022 | $9,120 +2.1% | $426,115 +10% |
| 2021 | $8,934 -0.3% | $387,377 +3.1% |
| 2020 | $8,959 +2.7% | $375,873 +3.4% |
| 2019 | $8,722 -4% | $363,587 +0% |
| 2018 | $9,084 +5.8% | $363,499 +3.3% |
| 2017 | $8,583 | $352,017 +4.8% |
| 2016 | $8,583 +11.3% | $336,000 +5.1% |
| 2015 | $7,715 | $319,596 +9% |
| 2014 | $7,715 | $293,112 +7.8% |
| 2013 | -- | $271,787 +2.9% |
| 2012 | -- | $264,076 -0.2% |
| 2011 | -- | $264,717 +105.8% |
| 2010 | -- | $128,613 -0.6% |
| 2009 | -- | $129,441 -7.7% |
| 2008 | -- | $140,282 -2.9% |
| 2007 | -- | $144,501 +175.3% |
| 2006 | -- | $52,485 |
Find assessor info on the county website
Neighborhood: Woodbridge
Nearby homes
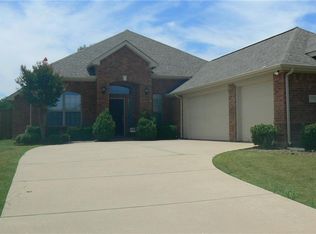
- $536,1004 bd2 ba2.5k sqft4522 Forest Glen Ct, Sachse, TX 75048Off Market
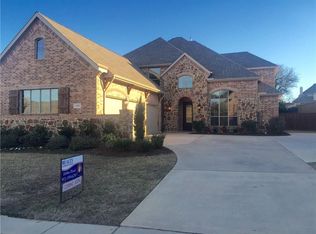
- $668,5004 bd4 ba3.5k sqft4516 Forest Glen Ct, Sachse, TX 75048Off Market
- $569,3004 bd4 ba3.2k sqft4527 Forest Glen Ct, Sachse, TX 75048Off Market
- $487,1003 bd3 ba2.5k sqft4521 Forest Glen Ct, Sachse, TX 75048Off Market
- $472,1003 bd2 ba2.3k sqft7720 Glencrest Dr, Sachse, TX 75048Off Market
- $--4 bd5 ba3.6k sqft4515 Forest Glen Ct, Sachse, TX 75048Sold
- $537,0005 bd3 ba3.2k sqft7716 Glencrest Dr, Sachse, TX 75048Off Market
- $569,8006 bd3 ba3.5k sqft7712 Glencrest Dr, Sachse, TX 75048Off Market
Nearby schools
GreatSchools rating
- 10/10Don Whitt Elementary SchoolGrades: PK-4Distance: 0.4 mi
- 9/10Raymond B Cooper J High SchoolGrades: 7-8Distance: 0.7 mi
- 9/10Wylie High SchoolGrades: 9-12Distance: 1.3 mi
Schools provided by the listing agent
- Elementary: Don Whitt
- Middle: Dr. Al Draper,Cooper
- High: Wylie
- District: Wylie ISD
Source: NTREIS. This data may not be complete. We recommend contacting the local school district to confirm school assignments for this home.
Get a cash offer in 3 minutes
Find out how much your home could sell for in as little as 3 minutes with a no-obligation cash offer.
Estimated market value
$550,300
Get a cash offer in 3 minutes
Find out how much your home could sell for in as little as 3 minutes with a no-obligation cash offer.
Estimated market value
$550,300
- Texas
- Collin County
- Sachse
- 75048
- Woodbridge
- 4528 Forest Glen Ct
Nearby cities
Nearby neighborhoods
Nearby zip codes
Other Sachse Topics
