Located in a great area of Metairie, the interior of this home was freshly painted in a neutral color and a beautiful rich blue in the foyer. There is a living/dining room combo that is currently set up as a game room, large kitchen with pretty cherry wood cabinets, some with glass fronts, granite countertops, breakfast bar and an additional breakfast table area with built-in bookshelves/cabinets for extra storage. The large den has a nice brick corner fireplace and a library wall with more storage. Look out thru the heated & cooled sunroom to to the beautiful pool and yard with several mature palm trees. And for the LSU fans, there is a tiger eye motif at the bottom, and fleur de lis on the steps in ULL colors! Sunroom has separate heat/cool unit in wall and is approx. 200 sq ft. and IS included in the living sq ftg....
Second floor bedrooms are all really big, full hallway bath, primary bedroom can easily handle king sized furniture, bathroom has hydro tub, separate shower.
Roof is 4 yrs young, flood zone AE, policy is approx. $950 per year!
Closed
Price Unknown
4528 Gary Mikel Ave, Metairie, LA 70002
4beds
2,921sqft
Single Family Residence
Built in 1977
6,500 Square Feet Lot
$427,300 Zestimate®
$--/sqft
$3,545 Estimated rent
Home value
$427,300
$385,000 - $479,000
$3,545/mo
Zestimate® history
Owner options
List your home for rent
$3,545/mo
Rent Zestimate®
Find your next renter with Zillow Rental Manager. Plus, with online applications, you can quickly screen prospective tenants – for free.
$3,545/mo
Rent Zestimate®
Refinance and save
Refinancing to a lower rate could help reduce your monthly payments and save thousands over the life of the loan.
Explore your selling options
Work with a Zillow partner agent
Leverage their expertise and Zillow's premium Showcase listings to get your home seen by more buyers.
Get startedList with your own agent
Get your home in front of millions of buyers by listing it on Zillow.
Learn how to do itSell it yourself
Take full control of how buyers see your home on Zillow by listing For Sale by Owner (FSBO).
List your homeWhat's special
Granite countertops
Zillow last checked:
Listing updated:
Listed by:
Peggy Benson 504-512-3900,
Realty One Group Immobilia
Bought with:
Timothy Pitre
Borrouso Realty
Source: GSREIN,MLS#: 2536525
Facts & features
Interior
Bedrooms & bathrooms
- Bedrooms: 4
- Bathrooms: 3
- Full bathrooms: 2
- 1/2 bathrooms: 1
Primary bedroom
- Description: Flooring: Carpet
- Level: Second
- Dimensions: 16.10 X 16.7
Bedroom
- Description: Flooring: Carpet
- Level: Second
- Dimensions: 14.4 X 14.6
Bedroom
- Description: Flooring: Carpet
- Level: Second
- Dimensions: 11.7 X 15.5
Bedroom
- Description: Flooring: Carpet
- Level: Second
- Dimensions: 12.8 X 11.7
Primary bathroom
- Description: Flooring: Tile
- Level: Second
- Dimensions: 6.4 X 14.4
Breakfast room nook
- Description: Flooring: Tile
- Level: First
- Dimensions: 9.10 X 10.11
Den
- Description: Flooring: Tile
- Level: First
- Dimensions: 15.4 X 24.4
Foyer
- Description: Flooring: Tile
- Level: First
- Dimensions: 6.3 X 16.0
Kitchen
- Description: Flooring: Tile
- Level: First
- Dimensions: 10.6 X 14.2
Living room
- Description: Flooring: Wood
- Level: First
- Dimensions: 12.8 X 21.2
Sunroom
- Description: Flooring: Tile
- Level: First
- Dimensions: 10.5 X 19.5
Heating
- Central, Gas
Cooling
- Central Air, 1 Unit
Appliances
- Included: Cooktop, Dishwasher, Disposal, Microwave, Oven, Refrigerator
- Laundry: Washer Hookup, Dryer Hookup
Features
- Attic, Ceiling Fan(s), Granite Counters, Jetted Tub, Pantry, Pull Down Attic Stairs, Cable TV
- Windows: Screens
- Attic: Pull Down Stairs
- Has fireplace: Yes
- Fireplace features: Gas Starter, Wood Burning
Interior area
- Total structure area: 3,500
- Total interior livable area: 2,921 sqft
Property
Parking
- Total spaces: 2
- Parking features: Attached, Garage, Two Spaces
- Has attached garage: Yes
Features
- Levels: Two
- Stories: 2
- Patio & porch: None, Porch
- Exterior features: Fence, Porch
- Pool features: Heated, In Ground
Lot
- Size: 6,500 Square Feet
- Dimensions: 50 x 130
- Features: City Lot, Rectangular Lot
Details
- Parcel number: 0820020913
- Special conditions: None
Construction
Type & style
- Home type: SingleFamily
- Architectural style: Traditional
- Property subtype: Single Family Residence
Materials
- Brick
- Foundation: Slab
- Roof: Asphalt,Shingle
Condition
- Very Good Condition
- Year built: 1977
Utilities & green energy
- Sewer: Public Sewer
- Water: Public
Community & HOA
Community
- Security: Security System
HOA
- Has HOA: No
Location
- Region: Metairie
Financial & listing details
- Tax assessed value: $431,500
- Annual tax amount: $4,493
- Date on market: 1/5/2026
Price history
| Date | Event | Price |
|---|---|---|
| 4/9/2026 | Sold | -- |
Source:  GSREIN #2536525 Report a problem GSREIN #2536525 Report a problem | ||
| 4/2/2026 | Pending sale | $459,000$157/sqft |
Source: GSREIN #2536525 Report a problem | ||
| 3/11/2026 | Contingent | $459,000$157/sqft |
Source: GSREIN #2536525 Report a problem | ||
| 1/16/2026 | Listed for sale | $459,000-10.9%$157/sqft |
Source: GSREIN #2536525 Report a problem | ||
| 1/19/2025 | Listing removed | $515,000$176/sqft |
Source: GSREIN #2458932 Report a problem | ||
| 9/19/2024 | Price change | $515,000-3.7%$176/sqft |
Source: GSREIN #2458932 Report a problem | ||
| 7/18/2024 | Listed for sale | $534,900+28.3%$183/sqft |
Source: GSREIN #2458932 Report a problem | ||
| 10/4/2011 | Sold | -- |
Source: Public Record Report a problem | ||
| 8/13/2011 | Pending sale | $417,000$143/sqft |
Source: Keller Williams - Metairie #867538 Report a problem | ||
| 8/4/2011 | Price change | $417,000-2.8%$143/sqft |
Source: Keller Williams - Metairie #867538 Report a problem | ||
| 6/11/2011 | Price change | $429,000-4.5%$147/sqft |
Source: Keller Williams - Metairie #867538 Report a problem | ||
| 5/21/2011 | Price change | $449,000-10%$154/sqft |
Source: Keller Williams - Metairie #867538 Report a problem | ||
| 5/4/2011 | Price change | $499,000+11.1%$171/sqft |
Source: Keller Williams - Metairie #867538 Report a problem | ||
| 5/2/2011 | Price change | $449,000-4.3%$154/sqft |
Source: Keller Williams Realty #867538 Report a problem | ||
| 4/20/2011 | Price change | $469,000-6%$161/sqft |
Source: Keller Williams Realty #867538 Report a problem | ||
| 3/7/2011 | Listed for sale | $499,000$171/sqft |
Source: Keller Williams Realty #867538 Report a problem | ||
| 12/1/2005 | Sold | -- |
Source: Public Record Report a problem | ||
Public tax history
| Year | Property taxes | Tax assessment |
|---|---|---|
| 2024 | $4,493 -2.1% | $43,150 +1.8% |
| 2023 | $4,591 +2.7% | $42,400 |
| 2022 | $4,471 +7.7% | $42,400 |
| 2021 | $4,153 +0.7% | $42,400 |
| 2020 | $4,123 -0.1% | $42,400 +2.2% |
| 2019 | $4,126 +7.1% | $41,470 |
| 2018 | $3,852 | $41,470 |
| 2017 | $3,852 | $41,470 |
| 2016 | $3,852 +7% | $41,470 +5% |
| 2015 | $3,599 | $39,500 |
| 2014 | $3,599 | $39,500 |
| 2013 | -- | $39,500 |
| 2012 | -- | $39,500 |
| 2006 | -- | -- |
| 2005 | -- | -- |
| 2004 | -- | -- |
| 2003 | -- | -- |
| 2002 | -- | -- |
Find assessor info on the county website
Neighborhood: Metaire Lakefront
Nearby homes
- $583,900-- bd-- ba-- sqft4524 Gary Mikel Ave, Metairie, LA 70002Off Market
- $--4 bd3 ba3.4k sqft4532 Gary Mikel Ave, Metairie, LA 70002Sold
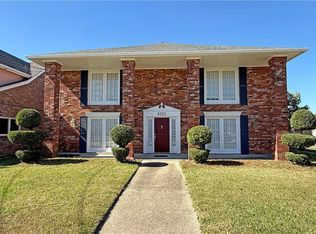
- $472,1004 bd3 ba3.2k sqft4520 Gary Mikel Ave, Metairie, LA 70002Off Market
- $458,700-- bd-- ba-- sqft4529 Cleary Ave, Metairie, LA 70002Off Market
- $584,000-- bd-- ba-- sqft4533 Cleary Ave, Metairie, LA 70002Off Market
- $--3 bd3 ba2.3k sqft4521 Cleary Ave, Metairie, LA 70002Sold
- $--4 bd4 ba2.3k sqft4516 Gary Mikel Ave, Metairie, LA 70002Sold
- $496,4004 bd-- ba2.6k sqft4600 Gary Mikel Ave, Metairie, LA 70002Off Market
Nearby schools
GreatSchools rating
- 7/10Harold Keller Elementary SchoolGrades: PK-5Distance: 2 mi
- 5/10J.D. Meisler Middle SchoolGrades: 6-8Distance: 0.5 mi
- 3/10Grace King High SchoolGrades: 9-12Distance: 0.5 mi
Get a cash offer in 3 minutes
Find out how much your home could sell for in as little as 3 minutes with a no-obligation cash offer.
Estimated market value
$427,300
Get a cash offer in 3 minutes
Find out how much your home could sell for in as little as 3 minutes with a no-obligation cash offer.
Estimated market value
$427,300
- Louisiana
- Jefferson Parish
- Metairie
- 70002
- Metaire Lakefront
- 4528 Gary Mikel Ave
Nearby cities
Nearby neighborhoods
Nearby zip codes
Other Metairie Topics
