Discover your dream home at 4528 Hazelton Dr, nestled in a serene cul-de-sac within Dale City, Woodbridge, VA. Priced at $450,000, this stunning bi-level single-family residence, built in 1971 and beautifully remodeled in 2018, spans 1,732 sqft on a generous 9,583 sqft lot. Boasting 4 spacious bedrooms and 3 full baths, the home welcomes you with fresh interior paint, hardwood floors, and a sunroom that bathes the space in natural light. The heart of the home is the gourmet kitchen, featuring upgraded countertops and modern appliances, flowing seamlessly into a cozy family room. The property includes a convenient laundry room and a two-car garage, with additional driveway parking. Outdoors, the deck offers a peaceful retreat in the landscaped surroundings. With no HOA and located in the desirable Dale City community, this property, pre-inspected and in excellent condition, is a rare find and expected to be snapped up quickly. Don't miss out on this exceptional opportunity to own a slice of Woodbridge charm!
Sold for $470,000
$470,000
4528 Hazelton Dr, Woodbridge, VA 22193
4beds
1,732sqft
Single Family Residence
Built in 1971
9,583 Square Feet Lot
$532,000 Zestimate®
$271/sqft
$2,964 Estimated rent
Home value
$532,000
$505,000 - $559,000
$2,964/mo
Zestimate® history
Owner options
List your home for rent
$2,964/mo
Rent Zestimate®
Find your next renter with Zillow Rental Manager. Plus, with online applications, you can quickly screen prospective tenants – for free.
$2,964/mo
Rent Zestimate®
Refinance and save
$2,886/mo
Est. payment
Refinancing to a lower rate could help reduce your monthly payments and save thousands over the life of the loan.
$2,886/mo
Est. payment
Explore your selling options
Work with a Zillow partner agent
Leverage their expertise and Zillow's premium Showcase listings to get your home seen by more buyers.
Get startedList with your own agent
Get your home in front of millions of buyers by listing it on Zillow.
Learn how to do itSell it yourself
Take full control of how buyers see your home on Zillow by listing For Sale by Owner (FSBO).
List your homeWhat's special
Gourmet kitchenHardwood floorsModern appliancesFresh interior paintSpacious bedroomsUpgraded countertops
Zillow last checked:
Listing updated:
Listed by:
Mr. Harley Dufek 571-249-5449,
EXP Realty, LLC
Bought with:
Adam Henderson, 0225226628
Samson Properties
Source: Bright MLS,MLS#: VAPW2064114
Facts & features
Interior
Bedrooms & bathrooms
- Bedrooms: 4
- Bathrooms: 3
- Full bathrooms: 3
- Main level bathrooms: 2
- Main level bedrooms: 1
Rooms
- Room types: Living Room, Dining Room, Primary Bedroom, Bedroom 2, Bedroom 3, Bedroom 4, Kitchen, Family Room, Foyer, Sun/Florida Room, Laundry, Utility Room, Bedroom 6
Basement
- Area: 912
Heating
- Central
Cooling
- Central Air, Electric
Appliances
- Included: Dryer, Disposal, Dishwasher, Exhaust Fan, Ice Maker, Microwave, Refrigerator, Oven/Range - Electric, Washer, Water Heater, Electric Water Heater
- Laundry: Laundry Room
Features
- Attic, Combination Kitchen/Dining, Breakfast Area, Eat-in Kitchen, Kitchen - Gourmet, Family Room Off Kitchen, Primary Bath(s), Built-in Features, Chair Railings, Upgraded Countertops, Wainscotting, Floor Plan - Traditional, Dry Wall
- Flooring: Hardwood, Carpet, Wood
- Doors: Six Panel
- Windows: Window Treatments
- Has basement: No
- Number of fireplaces: 1
Interior area
- Total structure area: 1,900
- Total interior livable area: 1,732 sqft
- Finished area above ground: 988
- Finished area below ground: 744
Property
Parking
- Total spaces: 2
- Parking features: Garage Door Opener, Driveway, Attached
- Attached garage spaces: 2
- Has uncovered spaces: Yes
Accessibility
- Accessibility features: None
Features
- Levels: Bi-Level,Two
- Stories: 2
- Patio & porch: Deck
- Pool features: None
Lot
- Size: 9,583 Square Feet
- Features: Cul-De-Sac, Landscaped
Details
- Additional structures: Above Grade, Below Grade
- Parcel number: 8192364136
- Zoning: RPC
- Special conditions: Standard
Construction
Type & style
- Home type: SingleFamily
- Property subtype: Single Family Residence
Materials
- Vinyl Siding
- Foundation: Other
- Roof: Asphalt
Condition
- Very Good
- New construction: No
- Year built: 1971
- Major remodel year: 2018
Details
- Builder model: STUNNING
Utilities & green energy
- Sewer: Public Sewer
- Water: Public
Community & HOA
Community
- Subdivision: Dale City
HOA
- Has HOA: No
Location
- Region: Woodbridge
Financial & listing details
- Price per square foot: $271/sqft
- Tax assessed value: $407,700
- Annual tax amount: $4,351
- Date on market: 2/1/2024
- Listing agreement: Exclusive Right To Sell
- Listing terms: Cash,Conventional,FHA,VA Loan
- Ownership: Fee Simple
Price history
| Date | Event | Price |
|---|---|---|
| 2/16/2024 | Sold | $470,000+4.4%$271/sqft |
Source:  Bright MLS #VAPW2064114 Report a problem Bright MLS #VAPW2064114 Report a problem | ||
| 2/3/2024 | Pending sale | $450,000$260/sqft |
Source: Bright MLS #VAPW2064114 Report a problem | ||
| 2/1/2024 | Listed for sale | $450,000+25.3%$260/sqft |
Source: Bright MLS #VAPW2064114 Report a problem | ||
| 11/20/2018 | Sold | $359,000$207/sqft |
Source: Public Record Report a problem | ||
| 10/17/2018 | Price change | $359,000-0.3%$207/sqft |
Source: NetRealtyNow.com, LLC #1009918136 Report a problem | ||
| 10/12/2018 | Price change | $359,900-1.7%$208/sqft |
Source: NetRealtyNow.com, LLC #1009918136 Report a problem | ||
| 10/10/2018 | Price change | $366,000-0.2%$211/sqft |
Source: NetRealtyNow.com, LLC #1009918136 Report a problem | ||
| 9/25/2018 | Price change | $366,900-0.5%$212/sqft |
Source: NetRealtyNow.com, LLC #1009918136 Report a problem | ||
| 9/18/2018 | Price change | $368,9000%$213/sqft |
Source: NetRealtyNow.com, LLC #1009918136 Report a problem | ||
| 9/10/2018 | Price change | $369,000-0.2%$213/sqft |
Source: NetRealtyNow.com, LLC #1009918136 Report a problem | ||
| 8/31/2018 | Price change | $369,900-2.6%$214/sqft |
Source: NetRealtyNow.com, LLC #1009918136 Report a problem | ||
| 8/28/2018 | Listed for sale | $379,900+42.3%$219/sqft |
Source: NetRealtyNow.com, LLC #1002265418 Report a problem | ||
| 6/29/2018 | Sold | $267,000+102.3%$154/sqft |
Source: Public Record Report a problem | ||
| 3/17/2009 | Sold | $132,000-5.6%$76/sqft |
Source: Public Record Report a problem | ||
| 9/1/2008 | Listing removed | $139,900$81/sqft |
Source: foreclosure.com Report a problem | ||
| 8/20/2008 | Listed for sale | $139,900+0.6%$81/sqft |
Source: foreclosure.com Report a problem | ||
| 9/2/1997 | Sold | $139,000+5%$80/sqft |
Source: Public Record Report a problem | ||
| 6/29/1994 | Sold | $132,350$76/sqft |
Source: Public Record Report a problem | ||
Public tax history
| Year | Property taxes | Tax assessment |
|---|---|---|
| 2025 | $4,626 +6.2% | $471,800 +7.7% |
| 2024 | $4,356 +2.7% | $438,000 +7.4% |
| 2023 | $4,242 -6.6% | $407,700 +2% |
| 2022 | $4,542 +4.4% | $399,800 +12.8% |
| 2021 | $4,352 +4.4% | $354,300 +5.4% |
| 2020 | $4,170 +110.1% | $336,300 +2.3% |
| 2019 | $1,985 -47.3% | $328,700 +5.4% |
| 2018 | $3,766 +7.1% | $311,900 +7.1% |
| 2017 | $3,515 +318.5% | $291,300 +8.7% |
| 2016 | $840 -72.5% | $268,000 +4.7% |
| 2015 | $3,060 | $255,900 +5.9% |
| 2014 | $3,060 | $241,700 +7.2% |
| 2013 | -- | $225,400 +6.2% |
| 2012 | -- | $212,300 +36.8% |
| 2010 | -- | $155,200 +0.6% |
| 2009 | -- | $154,200 -52.5% |
| 2008 | -- | $324,300 -14.7% |
| 2007 | -- | $380,400 -0.4% |
| 2006 | -- | $381,900 +30% |
| 2005 | -- | $293,700 +28.3% |
| 2004 | -- | $229,000 +18.5% |
| 2003 | -- | $193,200 +23.5% |
| 2002 | -- | $156,500 +17.8% |
| 2001 | -- | $132,900 |
Find assessor info on the county website
Neighborhood: Dale City
Nearby homes
- $475,2004 bd2 ba988 sqft13342 Keystone Dr, Woodbridge, VA 22193Off Market
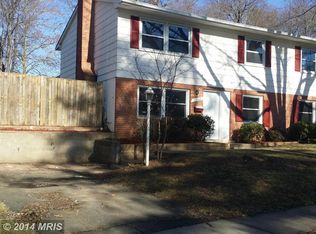
- $463,9004 bd2 ba988 sqft4530 Hazelton Dr, Woodbridge, VA 22193Off Market
- $407,5003 bd1 ba960 sqft13343 Keystone Dr, Woodbridge, VA 22193Off Market

- $461,1004 bd2 ba988 sqft13304 Knoll Ct, Woodbridge, VA 22193Off Market
- $520,0004 bd2 ba1.7k sqft13340 Keystone Dr, Woodbridge, VA 22193Sold
- $444,8003 bd2 ba988 sqft13306 Knoll Ct, Woodbridge, VA 22193Off Market
- $485,0004 bd2 ba1.7k sqft13341 Keystone Dr, Woodbridge, VA 22193Sold
- $585,0004 bd2 ba2.2k sqft4527 Hazelton Dr, Woodbridge, VA 22193Sold
Nearby schools
GreatSchools rating
- 5/10Kerrydale Elementary SchoolGrades: PK-5Distance: 0.4 mi
- 4/10Stuart M. Beville Middle SchoolGrades: 6-8Distance: 0.7 mi
- 3/10Gar-Field High SchoolGrades: PK,9-12Distance: 2.4 mi
Schools provided by the listing agent
- Elementary: Kerrydale
- Middle: Beville
- High: Gar-field
- District: Prince William County Public Schools
Source: Bright MLS. This data may not be complete. We recommend contacting the local school district to confirm school assignments for this home.
Get a cash offer in 3 minutes
Find out how much your home could sell for in as little as 3 minutes with a no-obligation cash offer.
Estimated market value
$532,000
Get a cash offer in 3 minutes
Find out how much your home could sell for in as little as 3 minutes with a no-obligation cash offer.
Estimated market value
$532,000
- Virginia
- Prince William County
- Woodbridge
- 22193
- Dale City
- 4528 Hazelton Dr
Nearby cities
Nearby neighborhoods
Nearby zip codes
Other Woodbridge Topics
