Tucked within the desirable Lashley Farms community, this beautifully renovated home offers the perfect blend of privacy, elegance, and convenience, just minutes from East Cobb's premier shopping, dining, and top-rated schools. A freshly painted exterior sets the tone as you enter through the impressive two-story foyer. Inside, an Expansive Open Floor Plan unfolds with freshly painted interiors, updated lighting throughout, and thoughtfully curated finishes that feel both timeless and elevated. The sun-drenched Chef's kitchen is the heart of the home, featuring brand-new shaker-style white cabinetry with pull-out shelving, granite countertops, a center island, Gas Range with Vent Hood, Tiled backsplash, and Second pantry. Seamlessly open to the family room and overlooking the private backyard, it's designed for both everyday living and effortless entertaining. The Family Room, anchored by a striking Stone Fireplace, opens to dual decks - ideal for morning coffee or evening gatherings. A Formal Dining Room filled with natural light provides the perfect setting for hosting. A beautifully updated powder room completes the main level. Main Level Owners Suite with vaulted ceilings, a walk-in closet, and a spa-inspired bath featuring dual vanities, luxury vinyl flooring, a freestanding soaking tub, and a separate tiled shower. A private deck off the suite offers a serene escape. Two additional bedrooms share a renovated secondary bath, and a versatile loft space adds flexibility for work or play. The finished terrace level expands your living space with a bar w/ Refrigerator, additional family room with fireplace and built-ins, a fourth bedroom with full bath, and ample storage or Flex Room for Office Space. Outdoors, the private Wooded Backyard extends well beyond the kitchen deck - offering exceptional privacy and the perfect setting for a future pool. Major Updates & Improvements: * New HVAC (Upstairs) - 2025 * New HVAC (Main) - 2023 with Lennox S40 Smart Thermostat * New Interior & Exterior Paint - 2025 * New Luxury Vinyl Flooring (Kitchen, Owner's Bath & Basement Bath) - 2025 * All New Lighting & Plumbing Fixtures - 2025 * Roof - 2019 * New Custom Closet System - 2025 Located minutes from Mt. Bethel, East Cobb private schools, and top-rated public schools, this home delivers refined living in one of East Cobb's most sought-after neighborhoods. No HOA or rent restrictions.
Closed
$550,000
4528 Lashley Ct NE, Marietta, GA 30068
4beds
3,346sqft
Single Family Residence
Built in 1982
0.36 Acres Lot
$591,100 Zestimate®
$164/sqft
$4,312 Estimated rent
Home value
$591,100
$562,000 - $621,000
$4,312/mo
Zestimate® history
Owner options
List your home for rent
$4,312/mo
Rent Zestimate®
Find your next renter with Zillow Rental Manager. Plus, with online applications, you can quickly screen prospective tenants – for free.
$4,312/mo
Rent Zestimate®
Refinance and save
$3,340/mo
Est. payment
Refinancing to a lower rate could help reduce your monthly payments and save thousands over the life of the loan.
$3,340/mo
Est. payment
Explore your selling options
Work with a Zillow partner agent
Leverage their expertise and Zillow's premium Showcase listings to get your home seen by more buyers.
Get startedList with your own agent
Get your home in front of millions of buyers by listing it on Zillow.
Learn how to do itSell it yourself
Take full control of how buyers see your home on Zillow by listing For Sale by Owner (FSBO).
List your homeWhat's special
Zillow last checked:
Listing updated:
Listed by:
Joanne N Lunt 404-798-8817,
Keller Williams Realty Atlanta North
Bought with:
No Sales Agent, 0
Non-Mls Company
Source: GAMLS,MLS#: 10738776
Facts & features
Interior
Bedrooms & bathrooms
- Bedrooms: 4
- Bathrooms: 4
- Full bathrooms: 3
- 1/2 bathrooms: 1
- Main level bathrooms: 1
- Main level bedrooms: 1
Rooms
- Room types: Family Room, Foyer, Laundry
Dining room
- Features: Seats 12+
Kitchen
- Features: Breakfast Area, Breakfast Bar, Kitchen Island, Pantry
Heating
- Forced Air, Natural Gas
Cooling
- Central Air, Whole House Fan
Appliances
- Included: Dishwasher, Disposal, Gas Water Heater
- Laundry: None
Features
- Beamed Ceilings, Bookcases, Double Vanity, In-Law Floorplan, Master On Main Level, Split Bedroom Plan, Walk-In Closet(s), Wet Bar
- Flooring: Carpet, Hardwood
- Windows: Skylight(s)
- Basement: Bath Finished,Daylight,Finished,Full,Interior Entry
- Attic: Pull Down Stairs
- Number of fireplaces: 2
- Fireplace features: Family Room, Gas Starter
- Common walls with other units/homes: No Common Walls
Interior area
- Total structure area: 3,346
- Total interior livable area: 3,346 sqft
- Finished area above ground: 2,216
- Finished area below ground: 1,130
Property
Parking
- Total spaces: 2
- Parking features: Garage, Garage Door Opener, Side/Rear Entrance
- Has garage: Yes
Features
- Levels: Three Or More
- Stories: 3
- Patio & porch: Deck
- Waterfront features: No Dock Or Boathouse
- Body of water: None
Lot
- Size: 0.36 Acres
- Features: Cul-De-Sac
Details
- Parcel number: 01001200500
- Special conditions: Agent Owned
Construction
Type & style
- Home type: SingleFamily
- Architectural style: Traditional
- Property subtype: Single Family Residence
Materials
- Wood Siding
- Foundation: Slab
- Roof: Composition
Condition
- Resale
- New construction: No
- Year built: 1982
Utilities & green energy
- Electric: 220 Volts
- Sewer: Public Sewer
- Water: Public
- Utilities for property: Cable Available, Electricity Available, High Speed Internet, Natural Gas Available, Sewer Available, Water Available
Green energy
- Water conservation: Low-Flow Fixtures
Community & HOA
Community
- Features: Walk To Schools, Near Shopping
- Security: Security System
- Subdivision: Lashley Farms
HOA
- Has HOA: No
- Services included: None
Location
- Region: Marietta
Financial & listing details
- Price per square foot: $164/sqft
- Tax assessed value: $499,870
- Annual tax amount: $4,939
- Date on market: 4/21/2026
- Cumulative days on market: 38 days
- Listing agreement: Exclusive Right To Sell
- Listing terms: Cash,Conventional
- Electric utility on property: Yes
Price history
| Date | Event | Price |
|---|---|---|
| 6/4/2026 | Sold | $550,000-8.3%$164/sqft |
Source:  GAMLS #10738776 Report a problem GAMLS #10738776 Report a problem | ||
| 6/4/2026 | Pending sale | $600,000$179/sqft |
Source: GAMLS #10738776 Report a problem | ||
| 5/5/2026 | Price change | $600,000-2.4%$179/sqft |
Source: GAMLS #10738776 Report a problem | ||
| 4/30/2026 | Price change | $615,000-3.1%$184/sqft |
Source: GAMLS #10738776 Report a problem | ||
| 4/22/2026 | Listed for sale | $635,000-7.3%$190/sqft |
Source:  FMLS GA #7757082 Report a problem FMLS GA #7757082 Report a problem | ||
| 4/21/2026 | Listing removed | $4,750$1/sqft |
Source: FMLS GA #7722530 Report a problem | ||
| 3/13/2026 | Listing removed | $685,000$205/sqft |
Source: FMLS GA #7713030 Report a problem | ||
| 2/20/2026 | Listed for rent | $4,750-4.5%$1/sqft |
Source: FMLS GA #7722530 Report a problem | ||
| 2/4/2026 | Listed for sale | $685,000$205/sqft |
Source: FMLS GA #7713030 Report a problem | ||
| 2/1/2026 | Listing removed | $685,000$205/sqft |
Source: FMLS GA #7651874 Report a problem | ||
| 10/28/2025 | Price change | $685,000-1.4%$205/sqft |
Source: FMLS GA #7651874 Report a problem | ||
| 9/22/2025 | Listing removed | $4,975$1/sqft |
Source: FMLS GA #7636594 Report a problem | ||
| 9/18/2025 | Listed for sale | $695,000$208/sqft |
Source: FMLS GA #7651874 Report a problem | ||
| 9/17/2025 | Listing removed | $695,000$208/sqft |
Source: FMLS GA #7597891 Report a problem | ||
| 9/6/2025 | Price change | $695,000-0.7%$208/sqft |
Source: FMLS GA #7597891 Report a problem | ||
| 8/22/2025 | Listed for rent | $4,975$1/sqft |
Source: FMLS GA #7636594 Report a problem | ||
| 7/9/2025 | Price change | $700,000-1.8%$209/sqft |
Source: FMLS GA #7597891 Report a problem | ||
| 7/5/2025 | Price change | $712,500-1.7%$213/sqft |
Source: GAMLS #10544680 Report a problem | ||
| 6/16/2025 | Listed for sale | $725,000+31.8%$217/sqft |
Source: FMLS GA #7597891 Report a problem | ||
| 4/1/2025 | Sold | $550,000+83.3%$164/sqft |
Source: Public Record Report a problem | ||
| 2/28/2014 | Sold | $300,000-11.8%$90/sqft |
Source:  FMLS GA #5213772 Report a problem FMLS GA #5213772 Report a problem | ||
| 1/17/2014 | Pending sale | $340,000$102/sqft |
Source: Realty East Cobb dba Keller Williams Realty Atlanta North #5213772 Report a problem | ||
| 10/29/2013 | Listed for sale | $340,000$102/sqft |
Source: Realty East Cobb dba Keller Williams Realty Atlanta North #5213772 Report a problem | ||
Public tax history
| Year | Property taxes | Tax assessment |
|---|---|---|
| 2024 | $5,030 +21.7% | $199,948 +8.9% |
| 2023 | $4,133 -12.3% | $183,612 |
| 2022 | $4,710 +9.2% | $183,612 +11% |
| 2021 | $4,312 | $165,420 |
| 2020 | $4,312 | $165,420 |
| 2019 | $4,312 +7.7% | $165,420 +9.3% |
| 2018 | $4,005 | $151,380 |
| 2017 | $4,005 +27% | $151,380 +26.2% |
| 2016 | $3,154 -2.4% | $119,980 |
| 2015 | $3,232 +355.5% | $119,980 +5.2% |
| 2014 | $710 +7.3% | $114,004 +17.4% |
| 2013 | $661 +0.8% | $97,068 +4.4% |
| 2012 | $656 -76.7% | $92,980 |
| 2011 | $2,814 +383.2% | $92,980 |
| 2010 | $582 | $92,980 |
| 2009 | $582 -71.1% | $92,980 |
| 2006 | $2,014 -0.4% | $92,980 |
| 2005 | $2,022 +23.4% | $92,980 +21.8% |
| 2004 | $1,639 | $76,344 |
| 2003 | $1,639 -2% | $76,344 -1.7% |
| 2002 | $1,672 -5.3% | $77,684 |
| 2001 | $1,766 +42.6% | $77,684 +43.5% |
| 2000 | $1,238 | $54,137 |
Find assessor info on the county website
Neighborhood: 30068
Nearby homes
- $563,5003 bd3 ba2k sqft931 Lerose Ct NE, Marietta, GA 30068Off Market
- $705,3004 bd3 ba3.2k sqft4524 Lashley Ct NE, Marietta, GA 30068Off Market
- $689,0004 bd4 ba2.5k sqft927 Lerose Ct NE, Marietta, GA 30068Pending
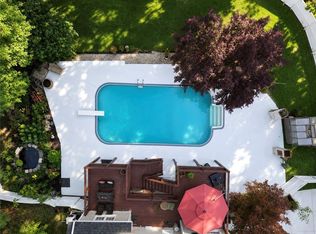
- $584,3004 bd3 ba2.4k sqft4522 Lashley Ct NE, Marietta, GA 30068Off Market

- $641,4004 bd2 ba2.2k sqft939 Lerose Ct NE, Marietta, GA 30068Off Market
- $737,9004 bd4 ba2.8k sqft4518 Lashley Ct NE, Marietta, GA 30068Off Market
- $684,6005 bd3 ba2.2k sqft950 Bream Ct NE, Marietta, GA 30068Off Market
- $549,7003 bd2 ba2.2k sqft4519 Lashley Ct NE, Marietta, GA 30068Off Market
Nearby schools
GreatSchools rating
- 9/10Mount Bethel Elementary SchoolGrades: PK-5Distance: 0.5 mi
- 9/10Dickerson Middle SchoolGrades: 6-8Distance: 0.3 mi
- 10/10Walton High SchoolGrades: 9-12Distance: 1.8 mi
Schools provided by the listing agent
- Elementary: Mount Bethel
- Middle: Dickerson
- High: Walton
Source: GAMLS. This data may not be complete. We recommend contacting the local school district to confirm school assignments for this home.
Get a cash offer in 3 minutes
Find out how much your home could sell for in as little as 3 minutes with a no-obligation cash offer.
Estimated market value
$591,100
Get a cash offer in 3 minutes
Find out how much your home could sell for in as little as 3 minutes with a no-obligation cash offer.
Estimated market value
$591,100
- Georgia
- Cobb County
- Marietta
- 30068
- 4528 Lashley Ct NE
Nearby cities
Nearby neighborhoods
Nearby zip codes
Other Marietta Topics
