Skip main navigation
Closed
  • $575,000

    4528 Lincoln Ave, Rolling Meadows, IL 60008

    4beds
    3,012sqft
    Single Family Residence
    Built in 1963
    -- sqft lot
    $693,000 Zestimate®
    $191/sqft
    $4,298 Estimated rent

    Home value

    $693,000

    $658,000 - $735,000

    $4,298/mo

    Zestimate® history
    Loading
    Loading...

    Owner options

    List your home for rent

    $4,298/mo

    Rent Zestimate®

    Find your next renter with Zillow Rental Manager. Plus, with online applications, you can quickly screen prospective tenants – for free.

    Learn more

    $4,298/mo

    Rent Zestimate®

    Refinance and save

    $4,044/mo

    Est. payment

    Refinancing to a lower rate could help reduce your monthly payments and save thousands over the life of the loan.

    See today's rates

    $4,044/mo

    Est. payment

    Explore your selling options

    Work with a Zillow partner agent

    Leverage their expertise and Zillow's premium Showcase listings to get your home seen by more buyers.

    Get started

    List with your own agent

    Get your home in front of millions of buyers by listing it on Zillow.

    Learn how to do it

    Sell it yourself

    Take full control of how buyers see your home on Zillow by listing For Sale by Owner (FSBO).

    List your home

    What's special

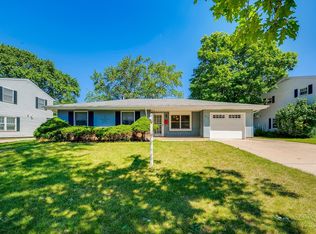
    Step inside to this welcoming 4 bed (plus an office and a playroom), 3.1 bath sanctuary nestled in the highly coveted Fremd High School district. Located on a peaceful, tree-lined street, this home offers the perfect blend of tranquility and convenience, with easy access to the Metra, shopping, dining, and expressways. As you enter, you're greeted by gleaming hardwood floors and abundant natural light that fills every corner. The spacious dining room and living room, just off the foyer, are perfect to host memorable gatherings. Discover heart of the home in the beautifully updated kitchen, boasting crisp, white cabinetry, stunning quartz countertops (2017), and NEWER stainless steel appliances (2017) including a Kenmore refrigerator, LG gas stove, LG microwave, and NEW LG dishwasher (2023). Adjacent to the kitchen, the great room features vaulted ceilings, an elegant fireplace and large sliding door leading to your backyard oasis. Two bright, sizable room on this level offer ample closet space and versatility to create your ideal work-from-home setup. Powder room adorns this level. Upstairs, the primary bedroom awaits, offering a serene retreat with a vaulted ceiling and a convenient mini bar area complete with a wine cooler/fridge. The impressive walk-in closet features custom organizers sure to host your entire wardrobe! Pamper yourself in the spa-like ensuite, boasting a dual sink vanity with extra storage and a luxurious walk-in rain shower with bench seating. Three additional bedrooms are flooded with natural light and offer ample storage space. Outside, the NEW Trex Deck (Nov 2019) overlooks the fully fenced backyard, providing the perfect setting for outdoor entertaining and relaxation. Additional upgrades include NEW roof and siding (Oct 2023) and zone heating for year-round comfort. Top rated schools include Central Elementary, Sandburg Junior High and Fremd High School. Phenomenal location with proximity to the Metra and expressways, this home offers the space, comfort, and prime location you desire. Welcome home!

    Zillow last checked:

    Listing updated:

    Listing courtesy of:

    Holly Connors 773-383-2490,

    @properties Christie's International Real Estate

    Bought with:

    Christopher Paul

    Redfin Corporation

    Source: MRED as distributed by MLS GRID,MLS#: 11998878MLS Logo

    Facts & features

    Interior

    Bedrooms & bathrooms
    • Bedrooms: 4
    • Bathrooms: 4
    • Full bathrooms: 3
    • 1/2 bathrooms: 1
    Primary bedroom
    • Features: Flooring (Hardwood), Bathroom (Full)
    • Level: Second
    • Area: 195 Square Feet
    • Dimensions: 13X15
    Bedroom 2
    • Features: Flooring (Hardwood)
    • Level: Second
    • Area: 156 Square Feet
    • Dimensions: 13X12
    Bedroom 3
    • Features: Flooring (Hardwood)
    • Level: Second
    • Area: 110 Square Feet
    • Dimensions: 10X11
    Bedroom 4
    • Features: Flooring (Hardwood)
    • Level: Second
    • Area: 156 Square Feet
    • Dimensions: 13X12
    Dining room
    • Features: Flooring (Hardwood)
    • Level: Main
    • Area: 143 Square Feet
    • Dimensions: 13X11
    Family room
    • Features: Flooring (Hardwood)
    • Level: Main
    • Area: 361 Square Feet
    • Dimensions: 19X19
    Foyer
    • Features: Flooring (Hardwood)
    • Level: Main
    • Area: 24 Square Feet
    • Dimensions: 6X4
    Kitchen
    • Features: Kitchen (Eating Area-Table Space), Flooring (Hardwood)
    • Level: Main
    • Area: 224 Square Feet
    • Dimensions: 16X14
    Living room
    • Features: Flooring (Hardwood)
    • Level: Main
    • Area: 273 Square Feet
    • Dimensions: 13X21
    Office
    • Features: Flooring (Hardwood)
    • Level: Main
    • Area: 176 Square Feet
    • Dimensions: 11X16
    Play room
    • Features: Flooring (Hardwood)
    • Level: Main
    • Area: 240 Square Feet
    • Dimensions: 12X20
    Heating
    • Sep Heating Systems - 2+
    Cooling
    • Central Air
    Appliances
    • Included: Humidifier
    Features
    • Basement: None
    • Number of fireplaces: 1
    • Fireplace features: Wood Burning, Gas Starter, Family Room
    Interior area
    • Total structure area: 3,012
    • Total interior livable area: 3,012 sqft

    Property

    Parking
    • Total spaces: 2
    • Parking features: On Site, Attached, Garage
    • Attached garage spaces: 2
    Accessibility
    • Accessibility features: No Disability Access
    Features
    • Stories: 2
    Lot
    • Dimensions: 71X119X70X119
    Details
    • Parcel number: 02261080130000
    • Special conditions: None

    Construction

    Type & style
    • Home type: SingleFamily
    • Property subtype: Single Family Residence
    Materials
    • Vinyl Siding, Brick
    • Roof: Asphalt
    Condition
    • New construction: No
    • Year built: 1963

    Utilities & green energy

    • Electric: 200+ Amp Service
    • Sewer: Public Sewer
    • Water: Public

    Community & neighborhood

    Location
    • Region: Rolling Meadows

    HOA & financial

    HOA
    • Services included: None

    Other

    Other facts
    • Listing terms: Conventional
    • Ownership: Fee Simple

    Price history

    DateEventPrice
    4/26/2024Sold$575,000-1.7%$191/sqft
    Source: MRED as distributed by MLS GRID #11998878 Report a problem
    3/23/2024Contingent$585,000$194/sqft
    Source: MRED as distributed by MLS GRID #11998878 Report a problem
    3/8/2024Listed for sale$585,000+69.6%$194/sqft
    Source: MRED as distributed by MLS GRID #11998878 Report a problem
    12/9/2004Sold$345,000+70.8%$115/sqft
    Source: Public Record Report a problem
    6/25/1996Sold$202,000$67/sqft
    Source: Public Record Report a problem

    Public tax history

    YearProperty taxesTax assessment
    2024-- $42,000
    2023$12,213 +4.1%$42,000
    2022$11,727 -10%$42,000 +1.3%
    2021$13,029 +1%$41,443
    2020$12,899 +0.2%$41,443 -9.9%
    2019$12,872 +6.3%$45,997 +16.1%
    2018$12,113 -4.3%$39,614 -5.6%
    2017$12,661 +5%$41,982
    2016$12,052 +15.1%$41,982 +20.9%
    2015$10,474 +2%$34,726
    2014$10,266 +2.7%$34,726
    2013$9,994 +7.3%$34,726 -2.2%
    2012$9,314 +3.8%$35,500
    2011$8,972 +11.1%$35,500
    2010$8,079 +22.3%$35,500 +8.3%
    2009$6,606 +7.8%$32,775 -5%
    2008$6,126 +4.6%$34,500
    2007$5,857 -3.9%$34,500 +0.5%
    2006$6,092 +5.5%$34,329
    2005$5,775 +4.9%$34,329
    2004$5,506 -0.6%$34,329 +23.6%
    2003$5,542 +3.4%$27,782
    2002$5,357 +11.4%$27,782
    2001$4,809 +1.1%$27,782 +16.3%
    2000$4,757 +1.5%$23,893
    1999$4,687 $23,893

    Find assessor info on the county website

    Neighborhood: 60008

    Nearby schools

    GreatSchools rating
    Schools provided by the listing agent
    • Elementary: Central Road Elementary School
    • Middle: Carl Sandburg Junior High School
    • High: Wm Fremd High School
    • District: 15

    Source: MRED as distributed by MLS GRID. This data may not be complete. We recommend contacting the local school district to confirm school assignments for this home.

    Get a cash offer in 3 minutes
    Find out how much your home could sell for in as little as 3 minutes with a no-obligation cash offer.
    Estimated market value
    $693,000
    Get a cash offer in 3 minutes
    Find out how much your home could sell for in as little as 3 minutes with a no-obligation cash offer.
    Estimated market value
    $693,000