Skip main navigation
Off market
  • $436,800

    4528 NE 123rd Ave, Vancouver, WA 98682

    3beds
    1,260sqft
    Single Family Residence
    Built in 1998
    -- sqft lot
    $436,800 Zestimate®
    $347/sqft
    $2,336 Estimated rent

    Home value

    $436,800

    $415,000 - $459,000

    $2,336/mo

    Zestimate® history
    Loading
    Loading...

    Owner options

    List your home for rent

    $2,336/mo

    Rent Zestimate®

    Find your next renter with Zillow Rental Manager. Plus, with online applications, you can quickly screen prospective tenants – for free.

    Learn more

    $2,336/mo

    Rent Zestimate®

    Refinance and save

    $2,678/mo

    Est. payment

    Refinancing to a lower rate could help reduce your monthly payments and save thousands over the life of the loan.

    See today's rates

    $2,678/mo

    Est. payment

    Explore your selling options

    Work with a Zillow partner agent

    Leverage their expertise and Zillow's premium Showcase listings to get your home seen by more buyers.

    Get started

    List with your own agent

    Get your home in front of millions of buyers by listing it on Zillow.

    Learn how to do it

    Sell it yourself

    Take full control of how buyers see your home on Zillow by listing For Sale by Owner (FSBO).

    List your home

    What's special

    Large farmhouse sinkSleek hardwood floorsStylish gray cabinetryWell-maintained shrubberyCeiling fanChic subway tile backsplashBeautifully landscaped front yard

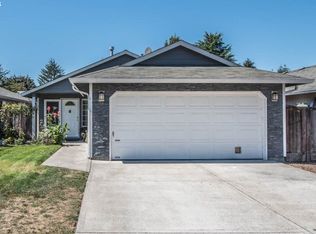
    This property is available. Please inquire on this site to schedule a showing. Welcome to this charming home located at 4528 NE 123rd Ave, Vancouver, WA 98682. This delightful property offers a blend of modern comfort and classic style, featuring a beautifully landscaped front yard with well-maintained shrubbery and a spacious driveway leading to a two-car garage. Upon entering, you'll be greeted by an open living space with sleek hardwood floors and a ceiling fan, perfect for relaxing or entertaining. The kitchen is a chef's dream, equipped with stainless steel appliances, stylish gray cabinetry, and a chic subway tile backsplash, all complemented by a large farmhouse sink. The adjoining dining area offers a bright and airy space, enhanced by a charming chandelier and access to the outdoor patio. The home boasts a well-appointed primary suite with ample closet space and an en-suite bathroom featuring modern fixtures and elegant tile work. Additional bedrooms are generously sized, providing plenty of room for family or guests. The second bathroom is equally stylish, with a combination of tile and glass elements creating a luxurious feel. Step outside to discover a private backyard oasis complete with a covered patio and lush green lawn, ideal for outdoor gatherings or simply enjoying the tranquility. A separate outbuilding offers additional storage or workshop space. Situated in a desirable neighborhood, this home combines convenience with comfort, making it a perfect choice for your next residence. Available: NOW Heating: ForcedAir Cooling: Central Appliances: Refrigerator, Range Oven, Microwave, Dishwasher Laundry: Hook-ups Parking: Attached Garage, 2 spaces Pets: Dogs Allowed, Small Dogs Allowed, Large Dogs Allowed, Cats Allowed, Case by Case Security deposit: $2,450.00 Included Utilities: None, Landscaping Additional Deposit/Pet: $500.00 Disclaimer: Ziprent is acting as the agent for the owner. Information Deemed Reliable but not Guaranteed. All information should be independently verified by renter.

    This property is off market, which means it's not currently listed for sale or rent on Zillow. This may be different from what's available on other websites or public sources.

    Zillow last checked:

    Listing updated:

    Source: Zillow Rentals

    Facts & features

    Interior

    Bedrooms & bathrooms
    • Bedrooms: 3
    • Bathrooms: 2
    • Full bathrooms: 2
    Heating
    • Forced Air
    Cooling
    • Central Air
    Appliances
    • Included: Dishwasher, WD Hookup
    • Laundry: Hookups
    Features
    • WD Hookup
    Interior area
    • Total interior livable area: 1,260 sqft

    Property

    Parking
    • Total spaces: 2
    • Parking features: Attached
    • Has attached garage: Yes
    • Details: Contact manager
    Features
    • Exterior features: Heating system: ForcedAir, Landscaping included in rent
    Details
    • Parcel number: 109977122

    Construction

    Type & style
    • Home type: SingleFamily
    • Property subtype: Single Family Residence
    Condition
    • Year built: 1998

    Community & HOA

    Community
    • Deposit fee: $2,450
    Location
    • Region: Vancouver

    Financial & listing details

    • Price per square foot: $347/sqft
    • Tax assessed value: $369,525
    • Annual tax amount: $3,668
    • Date on market: 4/16/2026
    • Date available: 04/12/2026
    • Lease term: 1 Year

    Price history

    DateEventPrice
    4/24/2026Listing removed$2,450$2/sqft
    Source: Zillow Rentals Report a problem
    4/16/2026Listed for rent$2,450+2.1%$2/sqft
    Source: Zillow Rentals Report a problem
    4/8/2026Listing removed$2,400$2/sqft
    Source: Zillow Rentals Report a problem
    3/12/2026Listed for rent$2,400$2/sqft
    Source: Zillow Rentals Report a problem
    6/21/2019Sold$332,500-2.2%$264/sqft
    Source: RMLS (OR) #19677238 Report a problem
    6/1/2019Pending sale$340,000$270/sqft
    Source: Hasson Company Realtors #19677238 Report a problem
    5/17/2019Listed for sale$340,000+47.8%$270/sqft
    Source: The Hasson Company #19677238 Report a problem
    9/22/2006Sold$230,000+88.5%$183/sqft
    Source: Public Record Report a problem
    12/28/2001Sold$122,000+23.2%$97/sqft
    Source: Public Record Report a problem
    6/19/2001Sold$99,027-15.4%$79/sqft
    Source: Public Record Report a problem
    2/9/1999Sold$117,000$93/sqft
    Source: Public Record Report a problem

    Public tax history

    YearProperty taxesTax assessment
    2024$3,668 +1.1%$369,525 -2.5%
    2023$3,628 +12.2%$379,168 +2.1%
    2022$3,235 +5.9%$371,395 +17.2%
    2021$3,053 +10.8%$316,873 +12.1%
    2020$2,755 $282,669 +9.8%
    2019$2,755 +12.9%$257,525 +4.8%
    2018$2,441 -2.1%$245,693 +21.9%
    2017$2,493 +4.3%$201,625 +0.7%
    2016$2,389 $200,146 +16.5%
    2015$2,389 +13.2%$171,861 +6.2%
    2014$2,111 $161,865 +13.9%
    2013$2,111 +6.1%$142,152 +10.4%
    2012$1,990 -0.1%$128,744 -11%
    2011$1,992 +4.9%$144,582 -3.5%
    2010$1,898 -3.4%$149,767 -8.5%
    2009$1,965 $163,744 -20.7%
    2008-- $206,500
    2007-- $206,500 +49.5%
    2005-- $138,100
    2004-- $138,100 +20.8%
    2001$1,605 +1.4%$114,300
    2000$1,583 $114,300
    Find assessor info on the county website

    Neighborhood: North Image

    Nearby schools

    GreatSchools rating
    Get a cash offer in 3 minutes
    Find out how much your home could sell for in as little as 3 minutes with a no-obligation cash offer.
    Estimated market value
    $436,800
    Get a cash offer in 3 minutes
    Find out how much your home could sell for in as little as 3 minutes with a no-obligation cash offer.
    Estimated market value
    $436,800