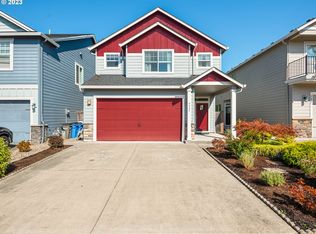
Come tour this beautiful, 2-story, traditional home. This home features an incredible open concept with high ceilings, along with engineered hardwood floors throughout the main level. Gourmet kitchen boasting white cabinets, ss appliances, granite countertops, large island, farmhouse sink, pantry, & gas stove. Living room includes a cozy gas fireplace. Upstairs features 4 bedrooms & laundry room with utility sink. Large primary suite with vaulted ceilings, walk-in closet, soaking tub, shower, & dual sink vanity. 4th bedroom could serve as entertainment/bonus room. BRAND NEW HVAC. Private, low-maintenance backyard with patio & raised garden beds. No immediate neighbors behind the home giving you seclusion. Schedule your showing appointment today!
Sold
$530,000
4528 NE 93rd St, Vancouver, WA 98665
4beds
2,024sqft
Residential, Single Family Residence
Built in 2012
3,049 Square Feet Lot
$536,900 Zestimate®
$262/sqft
$2,810 Estimated rent
Home value
$536,900
$505,000 - $569,000
$2,810/mo
Zestimate® history
Owner options
List your home for rent
$2,810/mo
Rent Zestimate®
Find your next renter with Zillow Rental Manager. Plus, with online applications, you can quickly screen prospective tenants – for free.
$2,810/mo
Rent Zestimate®
Refinance and save
$3,300/mo
Est. payment
Refinancing to a lower rate could help reduce your monthly payments and save thousands over the life of the loan.
$3,300/mo
Est. payment
Explore your selling options
Work with a Zillow partner agent
Leverage their expertise and Zillow's premium Showcase listings to get your home seen by more buyers.
Get startedList with your own agent
Get your home in front of millions of buyers by listing it on Zillow.
Learn how to do itSell it yourself
Take full control of how buyers see your home on Zillow by listing For Sale by Owner (FSBO).
List your homeWhat's special
Cozy gas fireplaceGourmet kitchenFarmhouse sinkHigh ceilingsPrivate low-maintenance backyardLarge islandLarge primary suite
Zillow last checked:
Listing updated:
Listed by:
Joshua Thomas 360-901-2280,
Handris Realty Company,
Marilyn Thomas 360-931-4473,
Handris Realty Company
Bought with:
Cory Stevens, 85358
Berkshire Hathaway HomeServices NW Real Estate
Source: RMLS (OR),MLS#: 616597881
Facts & features
Interior
Bedrooms & bathrooms
- Bedrooms: 4
- Bathrooms: 3
- Full bathrooms: 2
- Partial bathrooms: 1
- Main level bathrooms: 1
Rooms
- Room types: Bedroom 4, Laundry, Bedroom 2, Bedroom 3, Dining Room, Family Room, Kitchen, Living Room, Primary Bedroom
Primary bedroom
- Features: Ceiling Fan, French Doors, Double Sinks, Soaking Tub, Suite, Vaulted Ceiling, Walkin Closet, Walkin Shower, Wallto Wall Carpet
- Level: Upper
Bedroom 2
- Features: Closet, Wallto Wall Carpet
- Level: Upper
Bedroom 3
- Features: Closet, Wallto Wall Carpet
- Level: Upper
Bedroom 4
- Features: Closet, Wallto Wall Carpet
- Level: Upper
Dining room
- Features: Living Room Dining Room Combo, Sliding Doors, Engineered Hardwood, High Ceilings
- Level: Main
Kitchen
- Features: Dishwasher, Family Room Kitchen Combo, Gas Appliances, Gourmet Kitchen, Island, Kitchen Dining Room Combo, Microwave, Pantry, Engineered Hardwood, Free Standing Refrigerator, Granite, High Ceilings
- Level: Main
Living room
- Features: Family Room Kitchen Combo, Fireplace, Living Room Dining Room Combo, Engineered Hardwood, High Ceilings
- Level: Main
Heating
- Forced Air, Fireplace(s)
Cooling
- Central Air
Appliances
- Included: Dishwasher, Disposal, Free-Standing Gas Range, Free-Standing Refrigerator, Gas Appliances, Microwave, Plumbed For Ice Maker, Stainless Steel Appliance(s), Washer/Dryer, Gas Water Heater
- Laundry: Laundry Room
Features
- Ceiling Fan(s), Granite, High Ceilings, High Speed Internet, Soaking Tub, Vaulted Ceiling(s), Closet, Built-in Features, Sink, Living Room Dining Room Combo, Family Room Kitchen Combo, Gourmet Kitchen, Kitchen Island, Kitchen Dining Room Combo, Pantry, Double Vanity, Suite, Walk-In Closet(s), Walkin Shower, Tile
- Flooring: Engineered Hardwood, Tile, Wall to Wall Carpet
- Doors: Sliding Doors, French Doors
- Windows: Double Pane Windows, Vinyl Frames
- Basement: Crawl Space
- Number of fireplaces: 1
- Fireplace features: Gas
Interior area
- Total structure area: 2,024
- Total interior livable area: 2,024 sqft
Property
Parking
- Total spaces: 2
- Parking features: Driveway, On Street, Garage Door Opener, Attached
- Attached garage spaces: 2
- Has uncovered spaces: Yes
Features
- Levels: Two
- Stories: 2
- Patio & porch: Patio, Porch
- Exterior features: Yard
- Fencing: Fenced
- Has view: Yes
- View description: Trees/Woods
Lot
- Size: 3,049 Square Feet
- Features: Level, Sprinkler, SqFt 3000 to 4999
Details
- Parcel number: 106036092
- Zoning: R-18
Construction
Type & style
- Home type: SingleFamily
- Architectural style: Traditional
- Property subtype: Residential, Single Family Residence
Materials
- Cement Siding
- Foundation: Concrete Perimeter
- Roof: Composition
Condition
- Resale
- New construction: No
- Year built: 2012
Utilities & green energy
- Gas: Gas
- Sewer: Public Sewer
- Water: Public
- Utilities for property: Cable Connected
Community & HOA
Community
- Subdivision: Ridgeview
HOA
- Has HOA: Yes
- Amenities included: Commons, Management
- HOA fee: $60 quarterly
Location
- Region: Vancouver
Financial & listing details
- Price per square foot: $262/sqft
- Tax assessed value: $487,525
- Annual tax amount: $4,176
- Date on market: 10/10/2025
- Cumulative days on market: 14 days
- Listing terms: Cash,Conventional,FHA,VA Loan
- Road surface type: Concrete, Paved
Price history
| Date | Event | Price |
|---|---|---|
| 12/2/2025 | Sold | $530,000-0.9%$262/sqft |
Source:  RMLS (OR) #616597881 Report a problem RMLS (OR) #616597881 Report a problem | ||
| 10/25/2025 | Pending sale | $534,900$264/sqft |
Source: RMLS (OR) #616597881 Report a problem | ||
| 10/10/2025 | Listed for sale | $534,900+1.1%$264/sqft |
Source: RMLS (OR) #616597881 Report a problem | ||
| 4/8/2022 | Sold | $529,000+9.1%$261/sqft |
Source:  NWMLS as distributed by MLS GRID #1889915 Report a problem NWMLS as distributed by MLS GRID #1889915 Report a problem | ||
| 2/19/2022 | Pending sale | $485,000$240/sqft |
Source: RMLS (OR) #22270503 Report a problem | ||
| 2/17/2022 | Listed for sale | $485,000+35.5%$240/sqft |
Source: NWMLS as distributed by MLS GRID #1889915 Report a problem | ||
| 4/24/2019 | Sold | $358,000-1.9%$177/sqft |
Source: NWMLS as distributed by MLS GRID #1412502 Report a problem | ||
| 3/22/2019 | Pending sale | $364,900$180/sqft |
Source: Pacific Northwest Realty #19675856 Report a problem | ||
| 3/1/2019 | Listed for sale | $364,900+68.2%$180/sqft |
Source: Pacific Northwest Realty #19675856 Report a problem | ||
| 8/30/2012 | Sold | $217,000$107/sqft |
Source: Public Record Report a problem | ||
Public tax history
| Year | Property taxes | Tax assessment |
|---|---|---|
| 2024 | $4,177 +13.8% | $487,525 +2.8% |
| 2023 | $3,670 -1.1% | $474,282 -1.2% |
| 2022 | $3,711 -0.8% | $480,143 +19.3% |
| 2021 | $3,739 +1.5% | $402,537 +9.5% |
| 2020 | $3,685 | $367,708 +4.2% |
| 2019 | $3,685 +18.2% | $352,956 +4.1% |
| 2018 | $3,117 -16.7% | $338,951 +9.3% |
| 2017 | $3,743 +12.1% | $310,004 +5.4% |
| 2016 | $3,339 +6.2% | $294,188 +15.6% |
| 2015 | $3,145 +2.5% | $254,563 +8.5% |
| 2014 | $3,070 | $234,604 +10.6% |
| 2013 | $3,070 +259.4% | $212,156 +57.2% |
| 2012 | $854 | $134,973 |
Find assessor info on the county website
Neighborhood: Hazel Dell North
Nearby homes
- $489,0003 bd3 ba2.1k sqft4532 NE 93rd St, Vancouver, WA 98665Sold
- $543,1003 bd2 ba2.2k sqft4524 NE 93rd St, Vancouver, WA 98665Off Market

- $531,9003 bd2 ba1.8k sqft4520 NE 93rd St, Vancouver, WA 98665Off Market
- $500,2003 bd2 ba1.8k sqft4602 NE 93rd St, Vancouver, WA 98665Off Market

- $495,3003 bd3 ba1.8k sqft4606 NE 93rd St, Vancouver, WA 98665Off Market
- $504,7003 bd3 ba1.8k sqft4516 NE 93rd St, Vancouver, WA 98665Off Market
- $485,0003 bd3 ba1.6k sqft4610 NE 93rd St, Vancouver, WA 98665Sold
- $513,3003 bd2 ba2.1k sqft4527 NE 93rd St, Vancouver, WA 98665Off Market
Nearby schools
GreatSchools rating
- 5/10Pleasant Valley Primary SchoolGrades: PK-4Distance: 2.6 mi
- 7/10Pleasant Valley Middle SchoolGrades: 5-8Distance: 2.6 mi
- 5/10Prairie High SchoolGrades: 9-12Distance: 3.5 mi
Schools provided by the listing agent
- Elementary: Pleasant Valley
- Middle: Pleasant Valley
- High: Prairie
Source: RMLS (OR). This data may not be complete. We recommend contacting the local school district to confirm school assignments for this home.
Get a cash offer in 3 minutes
Find out how much your home could sell for in as little as 3 minutes with a no-obligation cash offer.
Estimated market value
$536,900
Get a cash offer in 3 minutes
Find out how much your home could sell for in as little as 3 minutes with a no-obligation cash offer.
Estimated market value
$536,900
- Washington
- Clark County
- Vancouver
- 98665
- Hazel Dell North
- 4528 NE 93rd St
Nearby cities
Nearby neighborhoods
Nearby zip codes
Other Vancouver Topics
