Welcome to this impeccably renovated 4 bed 2.5 bath home situated in desirable Mount Pleasant Neighborhood! As you enter, you will be greeted by an open-concept living room w/ fireplace that accentuates the mood! The luxury vinyl plank flooring lead into the open concept kitchen equipped w/ gleaming white shaker cabinetry, quartz countertops, breakfast bar, white subway tile backsplash, stainless steel appliances, & expansive walk-in pantry! Down the hall is a bonus room, perfect for home office or 4th bedroom. Half bath on main. Upstairs is your comfortably sized master bedroom w/2 large closets, an on-suite bath with dual vanity, & your tub & shower! Head out to the private elevated back deck off the master overlooking the fenced backyard. The ideal spot for enjoying your morning coffee. Two more generously sized bedrooms, another full bath & laundry closet complete the upper level. Large basement area w/ all new systems & plenty of storage space. Schedule your private showing today!
Closed
Listed by: Real Broker LLC • Mike J Galbally • Contact: 314-818-5859
Bought with: RE/MAX Results
Price Unknown
4528 Pennsylvania Ave, Saint Louis, MO 63111
4beds
2,238sqft
Single Family Residence
Built in 1914
3,005 Square Feet Lot
$267,200 Zestimate®
$--/sqft
$2,226 Estimated rent
Home value
$267,200
$238,000 - $299,000
$2,226/mo
Zestimate® history
Owner options
List your home for rent
$2,226/mo
Rent Zestimate®
Find your next renter with Zillow Rental Manager. Plus, with online applications, you can quickly screen prospective tenants – for free.
$2,226/mo
Rent Zestimate®
Refinance and save
Refinancing to a lower rate could help reduce your monthly payments and save thousands over the life of the loan.
Explore your selling options
Work with a Zillow partner agent
Leverage their expertise and Zillow's premium Showcase listings to get your home seen by more buyers.
Get startedList with your own agent
Get your home in front of millions of buyers by listing it on Zillow.
Learn how to do itSell it yourself
Take full control of how buyers see your home on Zillow by listing For Sale by Owner (FSBO).
List your homeWhat's special
Desirable mount pleasant neighborhoodBonus roomComfortably sized master bedroomExpansive walk-in pantryLaundry closetDual vanityNew systems
Zillow last checked:
Listing updated:
Listed by:
Mike J Galbally 314-818-5859,
Real Broker LLC
Bought with:
Krista Hartmann, 2014038071
RE/MAX Results
Source: MARIS,MLS#: 23018837 Originating MLS: St. Charles County Association of REALTORS
Originating MLS: St. Charles County Association of REALTORSFacts & features
Interior
Bedrooms & bathrooms
- Bedrooms: 4
- Bathrooms: 3
- Full bathrooms: 2
- 1/2 bathrooms: 1
- Main level bathrooms: 1
- Main level bedrooms: 1
Primary bedroom
- Features: Floor Covering: Laminate
- Level: Upper
- Area: 208
- Dimensions: 16x13
Bedroom
- Features: Floor Covering: Laminate
- Level: Upper
- Area: 143
- Dimensions: 13x11
Bedroom
- Features: Floor Covering: Laminate
- Level: Upper
- Area: 143
- Dimensions: 13x11
Bedroom
- Features: Floor Covering: Laminate
- Level: Main
- Area: 77
- Dimensions: 11x7
Breakfast room
- Features: Floor Covering: Laminate
- Level: Main
- Area: 120
- Dimensions: 15x8
Kitchen
- Features: Floor Covering: Laminate
- Level: Main
- Area: 135
- Dimensions: 15x9
Living room
- Features: Floor Covering: Laminate
- Level: Main
- Area: 270
- Dimensions: 18x15
Other
- Features: Floor Covering: Laminate
- Level: Main
- Area: 48
- Dimensions: 8x6
Heating
- Forced Air, Natural Gas
Cooling
- Central Air, Electric
Appliances
- Included: Disposal, Microwave, Gas Range, Gas Oven, Refrigerator, Stainless Steel Appliance(s), Gas Water Heater
- Laundry: Main Level
Features
- Open Floorplan, Dining/Living Room Combo, Double Vanity, Breakfast Room, Kitchen Island, Eat-in Kitchen, Solid Surface Countertop(s), Walk-In Pantry
- Flooring: Carpet
- Windows: Low Emissivity Windows
- Basement: Walk-Out Access
- Number of fireplaces: 1
- Fireplace features: Living Room, Decorative
Interior area
- Total structure area: 2,238
- Total interior livable area: 2,238 sqft
- Finished area above ground: 2,238
Property
Parking
- Parking features: Alley Access
Features
- Levels: Two
- Patio & porch: Deck
- Exterior features: Balcony
Lot
- Size: 3,005 Square Feet
- Features: Level
Details
- Parcel number: 27190000600
- Special conditions: Standard
Construction
Type & style
- Home type: SingleFamily
- Architectural style: Other,Traditional
- Property subtype: Single Family Residence
Materials
- Brick
- Foundation: Stone
Condition
- Updated/Remodeled
- New construction: No
- Year built: 1914
Utilities & green energy
- Sewer: Public Sewer
- Water: Public
Community & HOA
Community
- Subdivision: St Louis Commons
HOA
- Services included: Other
Location
- Region: Saint Louis
Financial & listing details
- Tax assessed value: $49,060
- Annual tax amount: $1,001
- Date on market: 4/12/2023
- Cumulative days on market: 274 days
- Listing terms: Cash,Conventional,FHA,VA Loan
- Ownership: Private
Price history
| Date | Event | Price |
|---|---|---|
| 4/18/2024 | Sold | -- |
Source:  MARIS #23018837 Report a problem MARIS #23018837 Report a problem | ||
| 3/24/2024 | Pending sale | $259,900$116/sqft |
Source: MARIS #23018837 Report a problem | ||
| 1/1/2024 | Listed for sale | $259,900$116/sqft |
Source: MARIS #23018837 Report a problem | ||
| 1/1/2024 | Listing removed | -- |
Source: MARIS #23048054 Report a problem | ||
| 9/14/2023 | Listing removed | $259,900$116/sqft |
Source: MARIS #23048054 Report a problem | ||
| 8/14/2023 | Price change | $259,900-3.7%$116/sqft |
Source: MARIS #23018837 Report a problem | ||
| 7/10/2023 | Price change | $269,900-1.9%$121/sqft |
Source: MARIS #23018837 Report a problem | ||
| 6/1/2023 | Price change | $275,000-5.1%$123/sqft |
Source: MARIS #23018837 Report a problem | ||
| 4/18/2023 | Price change | $289,900-3.2%$130/sqft |
Source: MARIS #23018837 Report a problem | ||
| 4/12/2023 | Listed for sale | $299,500$134/sqft |
Source: MARIS #23018837 Report a problem | ||
| 4/7/2023 | Listing removed | -- |
Source: MARIS #23009424 Report a problem | ||
| 3/1/2023 | Listed for sale | $299,500+1261.4%$134/sqft |
Source: MARIS #23009424 Report a problem | ||
| 2/14/2019 | Sold | -- |
Source: Public Record Report a problem | ||
| 6/26/2018 | Listing removed | $22,000$10/sqft |
Source: Ray Bartle Realty & Investment #18045730 Report a problem | ||
| 6/7/2018 | Pending sale | $22,000$10/sqft |
Source: Ray Bartle Realty & Investment #18045730 Report a problem | ||
| 6/6/2018 | Listed for sale | $22,000-55.9%$10/sqft |
Source: Ray Bartle Realty & Investment #18045730 Report a problem | ||
| 9/22/2013 | Listing removed | $49,900$22/sqft |
Source: The Hermann London Group #13035121 Report a problem | ||
| 6/25/2013 | Listed for sale | $49,900$22/sqft |
Source: The Hermann London Group #13035121 Report a problem | ||
| 4/14/2005 | Sold | -- |
Source: Public Record Report a problem | ||
| 9/24/2002 | Sold | -- |
Source: Public Record Report a problem | ||
| 10/19/1999 | Sold | -- |
Source: Public Record Report a problem | ||
Public tax history
| Year | Property taxes | Tax assessment |
|---|---|---|
| 2025 | $4,044 +31.1% | $49,060 +34.3% |
| 2024 | $3,086 +5.1% | $36,530 |
| 2023 | $2,936 +193.3% | $36,530 +210.4% |
| 2022 | $1,001 +0.1% | $11,770 |
| 2021 | $1,000 +4.8% | $11,770 +3.8% |
| 2020 | $954 | $11,340 |
| 2019 | $954 | $11,340 +5.6% |
| 2018 | $954 +2.3% | $10,740 |
| 2017 | $932 +70.5% | $10,740 +73.5% |
| 2016 | $547 +9.8% | $6,190 |
| 2015 | $498 -17.6% | $6,190 |
| 2014 | $604 | $6,190 -18.6% |
| 2013 | $604 | $7,600 -62% |
| 2012 | -- | $20,020 |
| 2011 | -- | $20,020 |
| 2010 | -- | $20,020 -5.7% |
| 2009 | $1,439 +58.6% | $21,230 |
| 2008 | $907 | $21,230 -9.6% |
| 2007 | $907 | $23,480 |
| 2006 | $907 +1% | $23,480 +86.6% |
| 2005 | $898 +27.7% | $12,580 +36% |
| 2004 | $703 +2.9% | $9,250 |
| 2003 | $684 +4.4% | $9,250 +7.2% |
| 2002 | $655 | $8,630 |
| 2001 | -- | $8,630 +10.5% |
| 2000 | -- | $7,810 |
Find assessor info on the county website
Neighborhood: Mount Pleasant
Nearby homes
- $113,0003 bd1 ba2.2k sqft4526 Pennsylvania Ave, Saint Louis, MO 63111Off Market
- $133,900-- bd1 ba2.2k sqft4530 Pennsylvania Ave, Saint Louis, MO 63111Off Market
- $--5 bd2 ba-- sqft4532 Pennsylvania Ave, Saint Louis, MO 63111Sold
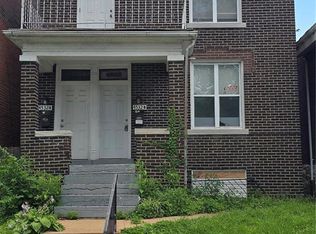
- $--3 bd1 ba1k sqft4532 Pennsylvania Ave #2F, Saint Louis, MO 63111Off Market

- $--2 bd1 ba1.1k sqft4532 Pennsylvania Ave UNIT A, Saint Louis, MO 63111Off Market
- $--2 bd1 ba1.1k sqft4532 Pennsylvania Ave UNIT B, Saint Louis, MO 63111Off Market
- $198,000-- bd1 ba3.1k sqft4522-4524 Pennsylvania Ave, Saint Louis, MO 63111Off Market
- $--1 bd1 ba787 sqft4522 Pennsylvania Ave UNIT A, Saint Louis, MO 63111Off Market
Nearby schools
GreatSchools rating
- 2/10Monroe Elementary SchoolGrades: PK-6Distance: 1.2 mi
- 4/10Carnahan MiddleGrades: 6-8Distance: 0.7 mi
- 1/10Roosevelt High SchoolGrades: 9-12Distance: 1.8 mi
Schools provided by the listing agent
- Elementary: Monroe Elem.
- Middle: Long Middle Community Ed. Center
- High: Roosevelt High
Source: MARIS. This data may not be complete. We recommend contacting the local school district to confirm school assignments for this home.
- Missouri
- Saint Louis City
- Saint Louis
- 63111
- Mount Pleasant
- 4528 Pennsylvania Ave
Nearby cities
Nearby neighborhoods
Nearby zip codes
Other Saint Louis Topics
