Welcome home to this beautifully rebuilt property where everything has been done for you. Completely renovated from the studs up in 2025–26, this home features a brand-new roof, plumbing, electrical system, central HVAC, water heater, kitchen, bathrooms, fixtures, flooring, siding & fresh interior paint - offering the peace of mind that comes with modern construction & updated systems. All required building inspections have been completed & passed, making this home truly move-in ready. Situated on a desirable corner lot, the property includes a fenced yard & convenient off-street parking.
Inside, you’ll find a bright & inviting living room, an eat-in kitchen designed for everyday comfort & an interior utility room with laundry connections for added convenience. The primary suite features a private en-suite bath, while two additional bedrooms & a full hall bath provide flexibility for family, guests or a home office. Whether you're searching for a comfortable family home or a strong addition to your investment portfolio, this property offers modern updates, low-maintenance living & versatile appeal. All electric utilities. This property is not in a flood zone.
Sold
Price Unknown
4528 Rightway Ave, Shreveport, LA 71108
3beds
1,550sqft
Single Family Residence
Built in 2025
8,537 Square Feet Lot
$85,300 Zestimate®
$--/sqft
$1,477 Estimated rent
Home value
$85,300
$78,000 - $93,000
$1,477/mo
Zestimate® history
Owner options
List your home for rent
$1,477/mo
Rent Zestimate®
Find your next renter with Zillow Rental Manager. Plus, with online applications, you can quickly screen prospective tenants – for free.
$1,477/mo
Rent Zestimate®
Refinance and save
Refinancing to a lower rate could help reduce your monthly payments and save thousands over the life of the loan.
Explore your selling options
Work with a Zillow partner agent
Leverage their expertise and Zillow's premium Showcase listings to get your home seen by more buyers.
Get startedList with your own agent
Get your home in front of millions of buyers by listing it on Zillow.
Learn how to do itSell it yourself
Take full control of how buyers see your home on Zillow by listing For Sale by Owner (FSBO).
List your homeWhat's special
Fenced yardConvenient off-street parkingBrand-new roofCentral hvac
Zillow last checked:
Listing updated:
Listed by:
Vinh Nguyen 0995697783 318-868-3600,
Century 21 Elite 318-868-3600
Bought with:
Jacqueline Kelly
J Kelly & Associates
Source: NTREIS,MLS#: 21178684
Facts & features
Interior
Bedrooms & bathrooms
- Bedrooms: 3
- Bathrooms: 2
- Full bathrooms: 2
Primary bedroom
- Features: En Suite Bathroom
- Level: First
- Dimensions: 0 x 0
Bedroom
- Level: First
- Dimensions: 0 x 0
Bedroom
- Level: First
- Dimensions: 0 x 0
Primary bathroom
- Features: Built-in Features, Solid Surface Counters
- Level: First
- Dimensions: 0 x 0
Other
- Features: Built-in Features, Solid Surface Counters
- Level: First
- Dimensions: 0 x 0
Kitchen
- Features: Built-in Features, Dual Sinks, Eat-in Kitchen, Pantry, Solid Surface Counters
- Level: First
- Dimensions: 0 x 0
Living room
- Features: Ceiling Fan(s)
- Level: First
- Dimensions: 0 x 0
Utility room
- Level: First
- Dimensions: 0 x 0
Heating
- Central, Electric
Cooling
- Central Air, Ceiling Fan(s), Electric
Appliances
- Included: Electric Water Heater
- Laundry: Washer Hookup, Electric Dryer Hookup
Features
- Decorative/Designer Lighting Fixtures, Eat-in Kitchen, High Speed Internet, Open Floorplan, Pantry, Cable TV
- Flooring: Laminate
- Has basement: No
- Has fireplace: No
Interior area
- Total interior livable area: 1,550 sqft
Property
Parking
- Parking features: Driveway, On Street
- Has uncovered spaces: Yes
Features
- Levels: One
- Stories: 1
- Exterior features: Lighting
- Pool features: None
- Fencing: Back Yard,Chain Link,Full
Lot
- Size: 8,537 Square Feet
- Features: Back Yard, Corner Lot, Lawn, Few Trees
Details
- Parcel number: 171415038000100
Construction
Type & style
- Home type: SingleFamily
- Architectural style: Detached
- Property subtype: Single Family Residence
- Attached to another structure: Yes
Materials
- Foundation: Pillar/Post/Pier
- Roof: Composition
Condition
- Year built: 2025
Utilities & green energy
- Sewer: Public Sewer
- Water: Public
- Utilities for property: Phone Available, Sewer Available, Water Available, Cable Available
Community & HOA
Community
- Subdivision: Parkhurst Add
HOA
- Has HOA: No
Location
- Region: Shreveport
Financial & listing details
- Tax assessed value: $3,710
- Annual tax amount: $58
- Date on market: 2/12/2026
- Cumulative days on market: 7 days
Price history
| Date | Event | Price |
|---|---|---|
| 3/31/2026 | Sold | -- |
Source: NTREIS #21178684 Report a problem | ||
| 2/19/2026 | Pending sale | $84,900$55/sqft |
Source: NTREIS #21178684 Report a problem | ||
| 2/12/2026 | Listed for sale | $84,900$55/sqft |
Source: NTREIS #21178684 Report a problem | ||
| 5/18/2018 | Sold | -- |
Source: Public Record Report a problem | ||
| 4/12/2010 | Sold | -- |
Source: Public Record Report a problem | ||
Public tax history
| Year | Property taxes | Tax assessment |
|---|---|---|
| 2025 | $58 +0.4% | $371 |
| 2024 | $58 -83.9% | $371 -83.5% |
| 2023 | $358 | $2,249 |
| 2022 | $358 +1.5% | $2,249 |
| 2021 | $353 0% | $2,249 |
| 2020 | $353 +1.4% | $2,249 +4.5% |
| 2019 | $348 -0.4% | $2,152 |
| 2018 | $350 +26.1% | $2,152 |
| 2017 | $277 +0.2% | $2,152 -20% |
| 2015 | $276 -21.3% | $2,690 |
| 2014 | $351 | $2,690 |
| 2013 | $351 | $2,690 |
| 2012 | -- | $2,690 +15.9% |
| 2011 | -- | $2,320 |
| 2010 | -- | $2,320 |
| 2009 | -- | $2,320 |
| 2008 | -- | $2,320 +4.5% |
| 2007 | -- | $2,220 |
| 2006 | -- | $2,220 |
| 2005 | -- | $2,220 |
| 2004 | -- | $2,220 +58.6% |
| 2003 | -- | $1,400 |
| 2002 | -- | $1,400 |
| 2000 | -- | $1,400 |
Find assessor info on the county website
Neighborhood: Sunset Arcre, Garden Valley, Morningside
Nearby homes
- $3,6402 bd1 ba976 sqft4524 Rightway Ave, Shreveport, LA 71108Off Market
- $24,9002 bd1 ba869 sqft4522 Rightway Ave, Shreveport, LA 71108Off Market
- $3,8003 bd2 ba1k sqft2900 Woodford St, Shreveport, LA 71108Off Market
- $26,6401 bd1 ba888 sqft4604 Rightway Ave, Shreveport, LA 71108Off Market
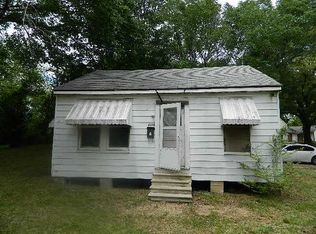
- $21,5403 bd1 ba588 sqft2902 Woodford St, Shreveport, LA 71108Off Market
- $17,6801 bd1 ba996 sqft2905 Woodford St, Shreveport, LA 71108Off Market
- $31,4402 bd1 ba-- sqft4520 Rightway Ave, Shreveport, LA 71108Off Market
- $20,3602 bd1 ba980 sqft2904 Woodford St, Shreveport, LA 71108Off Market
Nearby schools
GreatSchools rating
- 3/10Werner Park Elementary SchoolGrades: PK-5Distance: 0.4 mi
- 3/10Fair Park Middle SchoolGrades: 6-8Distance: 0.9 mi
- 2/10Booker T. Washington New Technology High SchoolGrades: 9-12Distance: 2.5 mi
Schools provided by the listing agent
- Elementary: Caddo ISD Schools
- Middle: Caddo ISD Schools
- High: Caddo ISD Schools
- District: Caddo PSB
Source: NTREIS. This data may not be complete. We recommend contacting the local school district to confirm school assignments for this home.
Sell for more on Zillow
Get a Zillow Showcase℠ listing at no additional cost and you could sell for .
$85,300
2% more
+$1,706
With Zillow Showcase(estimated)
$87,006
Nearby cities
Nearby neighborhoods
- Airport, Pines Road Real estate
- Broadmoor, Anderson Island, Shreve Isle. Real estate
- Caddo Heights, South Highlands Real estate
- Ceder Grove, Lynbrook Real estate
- Highland, Stoner Hill Real estate
- Hyde Park Brookwood, Southern Hills Real estate
- Jenkins, Pinecroft Subdivision Real estate
- Martin Luther King Dr. Area Real estate
- Springlake, University Terrace Real estate
- Sunset Arcre, Garden Valley, Morningside Real estate
Nearby zip codes
Other Shreveport Topics
